Featured Heavy Duty & Multi-Tier Storage Systems
Manufactured under stringent ISO 9001 and European EN 15512 standards. Directly scalable from medium-duty hand picking levels to complex 5-tier dynamic logistics mezzanines.
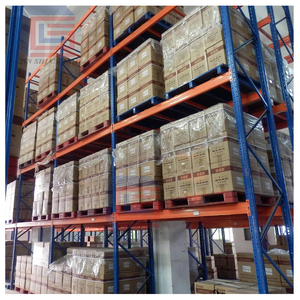
Industrial Heavy Duty Steel Pallet Rack Warehouse Shelving System for Storage, Distribution Center and Factory Use
- Steel Standard: Q235B / Q355B Hot-Rolled Coil
- Bay Capacity: Up to 15,000 kg UDL
- Surface Finish: Epoxy Powder Coat (60–80μm)
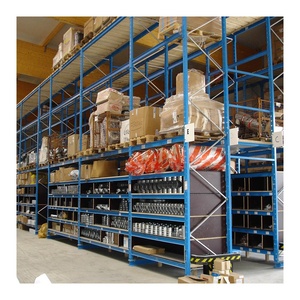
Adjustable Hot Sales Wholesale High Quality Warehouse Racking Heavy Duty Warehouse Storage Pallet Racking System
- Beam Adjustability: 50mm / 75mm Pitch
- Safety Factor: 1.5 Design Limit (EN 15512)
- Pallet Entry: Counterbalance & Reach Truck
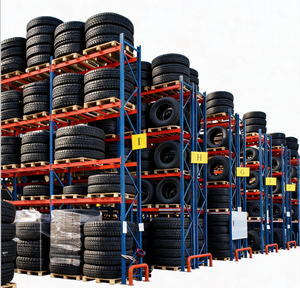
Custom Heavy Duty Industrial Pallet Racking Load Capacity Warehouse Pallet Shelving Q235 Steel Beam Type Adjustable Powder Rack
- Beam Profile: Box Beam / Interlocking Step
- Upright Section: 90mm × 68mm / 120mm × 95mm
- Locking Pins: Spring-Action Safety Clips
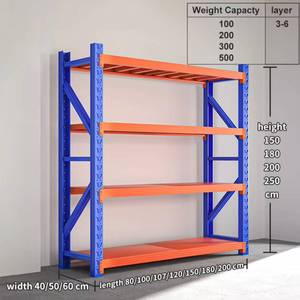
Customizable Industrial Steel Metal Shelving Shelves Adjustable Bolts Garage Warehouse Rack for Pallet Stacking Racks Shelves
- Multi-Tier Ready: Catwalk & Mezzanine Compatible
- Decking Option: Wire Mesh Deck / Steel Plates
- Impact Resistance: Integrated Base Protectors
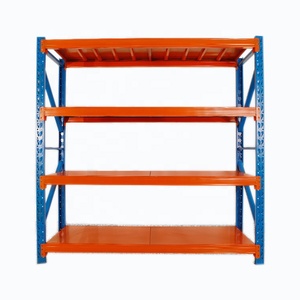
Mracking 500KG Loading Capacity Medium Duty Warehouse Rack for Sale by Manufacturer
- Level Load: 300 – 800 kg Uniform Load
- Aisle Layout: Narrow-Aisle Manual Picking
- Application: eCommerce, Spare Parts, Retail
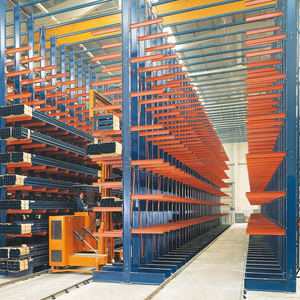
The Factory Sells Powder-coated Cantilever Racking Warehouse Rack Heavy-duty Racks Pallet Single-sided Shelves Cantilever Rack
- Configuration: Single & Double-Sided Arms
- Profile Grade: IPE Heavy Structural Sections
- Handling: Pipes, Timber, Extrusions, Coils
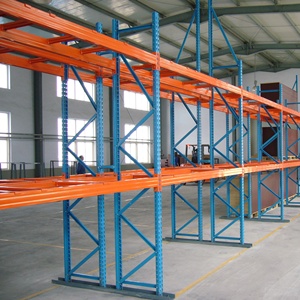
Adjustable Heavy Duty Pallet Rack Shelf Two Levels Custom High Load Capacity Industrial Warehouse Storage Pallet Racking System
- Mezzanine Span: Multi-Tier Floor Integration
- Upright Gauge: 1.8mm – 2.5mm High-Tensile Steel
- Deflection Control: Strict ≤ L/250 Static Limit
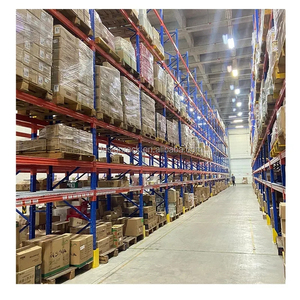
Heavy Duty Steel Pallet Rack Warehouse Distribution Center Storage Shelving Factory Price Pallet Rack
- Export Capacity: Direct 40ft HQ Container Loading
- Certified Welding: EN ISO 3834 Robotic Welded
- Turnkey Service: 3D CAD Layout & Static FEA Docs
Structural Architecture of Multi-Tier Heavy Duty Racking
How modern industrial storage facilities maximize vertical cube density without sacrificing floor plan flexibility or dynamic structural safety margins.
In modern high-velocity warehousing, physical land footprint is the most capital-intensive constraint. Multi-tier heavy-duty racking systems (often designated as rack-supported multi-tier platforms or industrial mezzanine cat-walk structures) transform single-level storage footprints into two-, three-, or four-level dynamic operational cubes. Unlike stand-alone structural steel mezzanines built from heavy hot-rolled I-beams, multi-tier racking systems utilize the vertical upright frames of heavy-duty pallet racks or longspan shelving systems as the primary compression members supporting upper floor walkways, picking conveyors, and continuous mezzanine levels.
As China's benchmark manufacturer and exporter of heavy-duty storage equipment, our manufacturing architecture adheres to strict Finite Element Analysis (FEA) modeling and the European EN 15512:2020 structural design standard (Steel static storage systems — Specification of beam-pallet racking systems), in addition to the US RMI (Rack Manufacturers Institute) MH16.1 and Australian AS 4084-2023 parameters. To achieve uncompromising safety under full uniform distributed load (UDL) and concentrated point loads from order picking carts and pallet jacks, our engineering process focuses on three pillars:
1. Metallurgical Purity and Cold Roll-Forming Precision: We source premium hot-rolled coil structural steels, specifically certified Q235B (yield strength ≥ 235 MPa) and high-performance Q355B (yield strength ≥ 355 MPa). Continuous CNC automated roll-forming lines shape upright posts with continuous Omega-shaped cross sections featuring 11 to 13 structural bends. These precision folds displace the shear center and multiply the section modulus, providing elevated torsional rigidity and resistance against lateral-torsional buckling under extreme vertical loads.
2. Dynamic Multi-Tier Floor Decking & Catwalk Engineering: Walkways and access platforms are supported by cold-formed C-channel joists fastened directly to heavy-duty upright frames using interlocking hook brackets. Depending on operational safety and fire regulations (such as NFPA 13), systems are configured with galvanized open steel grid grating (offering >50% water drop penetration for in-rack fire sprinkler systems), perforated anti-slip steel decking, or high-density timber boards with wear-resistant resin overlay.
3. Advanced Seismic Ductility and Dissipation: In seismic-prone installation territories (Latin America, Southeast Asia, Southern Europe, Western USA), our structural engineers conduct dynamic modal analysis. By adjusting the baseplate anchor bolt arrays (utilizing heavy-duty M12 to M16 chemical capsules), incorporating heavy cross-bracing diagonal nodes, and configuring high-ductility beam-to-column semi-rigid connectors, the racking assembly absorbs and dissipates ground acceleration forces without brittle connection fracture.
| Engineering Parameter | Export Heavy Duty Multi-Tier (Our Spec) | Standard Commercial Pallet Rack | Structural I-Beam Mezzanine |
|---|---|---|---|
| Primary Material Standard | Certified Q355B / Q235B High-Tensile Steel | Commercial Grade Q235A | Hot-Rolled Structural Q235 / Q345 Beams |
| International Compliance | EN 15512, FEM 10.2.02, RMI, AS 4084 | Localized Domestic Testing | GB 50017 / AISC 360 Structural Steel Code |
| Vertical Usable Levels | 2 to 5 Operational Tiers (Catwalks) | Single Floor Access via Lift Trucks | 1 to 2 Levels (Open Floor Plan) |
| Deflection Limit Under Static UDL | ≤ L/250 to ≤ L/300 (Strict Human Walking Comfort) | ≤ L/200 (Pallet Goods Only) | ≤ L/350 (Structural Code Standard) |
| Surface Corrosion Protection | Automated Pre-treatment + 60-80μm Epoxy Powder Coat | Standard Single Dip Spray Painting | Shop Primer + Alkyd Enamel Topcoat |
| Space Efficiency Gain | +180% to +300% Cubic Utilization | +40% Ground Footprint Only | +100% Floor Area (High Cost per m²) |
Enterprise Manufacturing & Global Export Capabilities
Engineered for long-term structural reliability, precision fabrication, and seamless international project delivery.
In-House Engineering & FEA Calculations
Our dedicated structural design team analyzes static deflection, cyclic fatigue, and seismic acceleration. We provide complete 3D CAD engineering layouts, static load calculation reports, and professional engineering stamps for overseas municipal permitting.
Full Mill Traceability & Automated Production
Every batch of raw structural steel comes with certified Mill Test Certificates (MTC). Fabrication is powered by automated CNC punching, continuous cold roll-forming, robotic welding cells, and Swiss Gema automatic electrostatic powder coating lines.
Export Container Loading & Packing Protocols
Exporting heavy-duty racking requires professional sea-worthy packing. Upright frames and beams are bundled with steel strapping, corrugated corner protectors, and moisture-proof plastic film wrapping, maximizing container cube density and preventing ocean transit abrasion.
Future Procurement & Technological Trends in Multi-Tier Racking
How automation, sustainability metrics, and dynamic omnichannel fulfillment are reshaping warehouse racking investments.
Hybrid AGV / AMR & Shuttle Integration
Warehouses are moving away from purely manual catwalk picking. Modern multi-tier systems are engineered to accommodate autonomous mobile robots (AMRs) and vertical reciprocating conveyors (VRCs), requiring floor surfaces with ultra-flat tolerances (DIN 18202) and reinforced dynamic wheel-point load capacity.
Low-Carbon Steel & EPD Certification
Tier-1 European and North American buyers require Environmental Product Declarations (EPDs) evaluating the embodied carbon per stored pallet position. Advanced Chinese manufacturers are transitioning to electric arc furnace (EAF) low-carbon steel coils and non-VOC powder coatings to satisfy Scope 3 ESG disclosures.
Non-Disruptive Vertical Expansion
With commercial leasing rates soaring, warehouse operators increasingly opt for vertical brownfield retrofits. Modern heavy-duty multi-tier systems are engineered modularly, allowing warehouses to erect upper levels over existing ground-level operations during active operations without factory shutdown.
IoT Structural Health Monitoring
Smart racking architecture is integrating optical sensors and strain gauges directly into critical beam-to-column connections. Real-time telemetry detects overload, forklift impact events, and floor slab settlement before structural micro-cracks propagate into progressive catastrophic rack collapse.
Strategic Procurement Guide: How to Source Racking from China Safely
For international supply chain directors, EPC contractors, and system integrators, selecting the right Chinese manufacturer involves rigorous validation beyond nominal price-per-kilogram quotes. When vetting suppliers for heavy-duty multi-tier racking, operations executives should apply a systematic 4-point procurement audit:
1. Verify Steel Thickness vs. Theoretical Punching Weight: Ensure the manufacturer guarantees minimum nominal steel thickness after cold roll-forming. Some low-cost vendors use sub-gauge coils (e.g., substituting 1.8mm nominal steel with 1.65mm commercial coil), which severely degrades compression buckling strength. Request guaranteed mill test reports with heat numbers matching the delivered bundles.
2. Demand Full Deflection Calculation Documents: Walkway catwalks must not only support uniform dead and live loads (typically 300 to 500 kg/m²) but must also limit beam deflection to ≤ L/250 under operating conditions. Excessive deflection creates operator fatigue, psychological discomfort, and misalignment of automated carton flow tracks.
3. Verify Fire Sprinkler Clearance and Light Transmission: In multi-tier structures exceeding two levels, local municipal building codes often require open-mesh floor grating with at least 50% clear opening area. Ensure the supplier provides fire-compliant stamped floor panels that integrate seamlessly with overhead ESFR (Early Suppression, Fast Response) fire suppression networks.
Frequently Asked Questions on Multi-Tier Racking
Direct engineering insights addressing technical compliance, load limits, installation economics, and export logistics.
A structural mezzanine uses heavy hot-rolled steel columns (H-beams/tubing) spaced widely apart to support an open elevated concrete or steel deck. A multi-tier racking system uses the racking upright frames themselves as the vertical structural columns supporting catwalk floors. Multi-tier systems offer superior storage density for high-SKU hand picking at significantly lower material cost.
Catwalk decks are engineered using open steel bar grating or perforated sheet metal with over 50% water permeability, compliant with NFPA 13 regulations. Furthermore, upright frames feature pre-punched utility conduits allowing horizontal sprinkler piping and emergency LED lighting cable trays to run through the racking structure without site modification.
Our export racking systems are engineered in strict accordance with the European Standard EN 15512:2020 (Cold-formed steel static storage systems), the American RMI MH16.1 specification, and the Australian AS 4084-2023 code. Calculations cover dead load, live load, horizontal placement tolerances, seismic shear, and wind load for rack-clad buildings.
Multi-tier racking concentrates higher cumulative loads on upright baseplates than standard selective racks. Our engineers calculate the exact point pressure under each upright baseplate and provide enlarged, heavy-gauge structural baseplates (up to 250 × 250 × 12mm) to distribute vertical loads evenly across the concrete slab, ensuring ground bearing pressure remains within structural design limits.
Typical production cycles range from 20 to 35 business days depending on tonnage and project complexity. Detailed CAD layout approval and structural engineering calculation packages are provided within 3 to 5 working days following initial project inquiry and warehouse architectural review.
All steel components undergo an automated 7-stage surface pre-treatment process, including degreasing, ultrasonic cleaning, and zirconium conversion coating, followed by automated electrostatic epoxy-polyester powder coating cured at 200°C (film thickness 60–80μm). Outdoor and high-humidity applications are additionally supported by hot-dip galvanizing per ISO 1461.
Request Custom Multi-Tier Structural Engineering & Factory Direct Pricing
Consult directly with our warehouse logistics engineers. Receive complimentary 2D/3D CAD layouts, structural FEA static load calculations, and an itemized export container quotation within 24 hours.