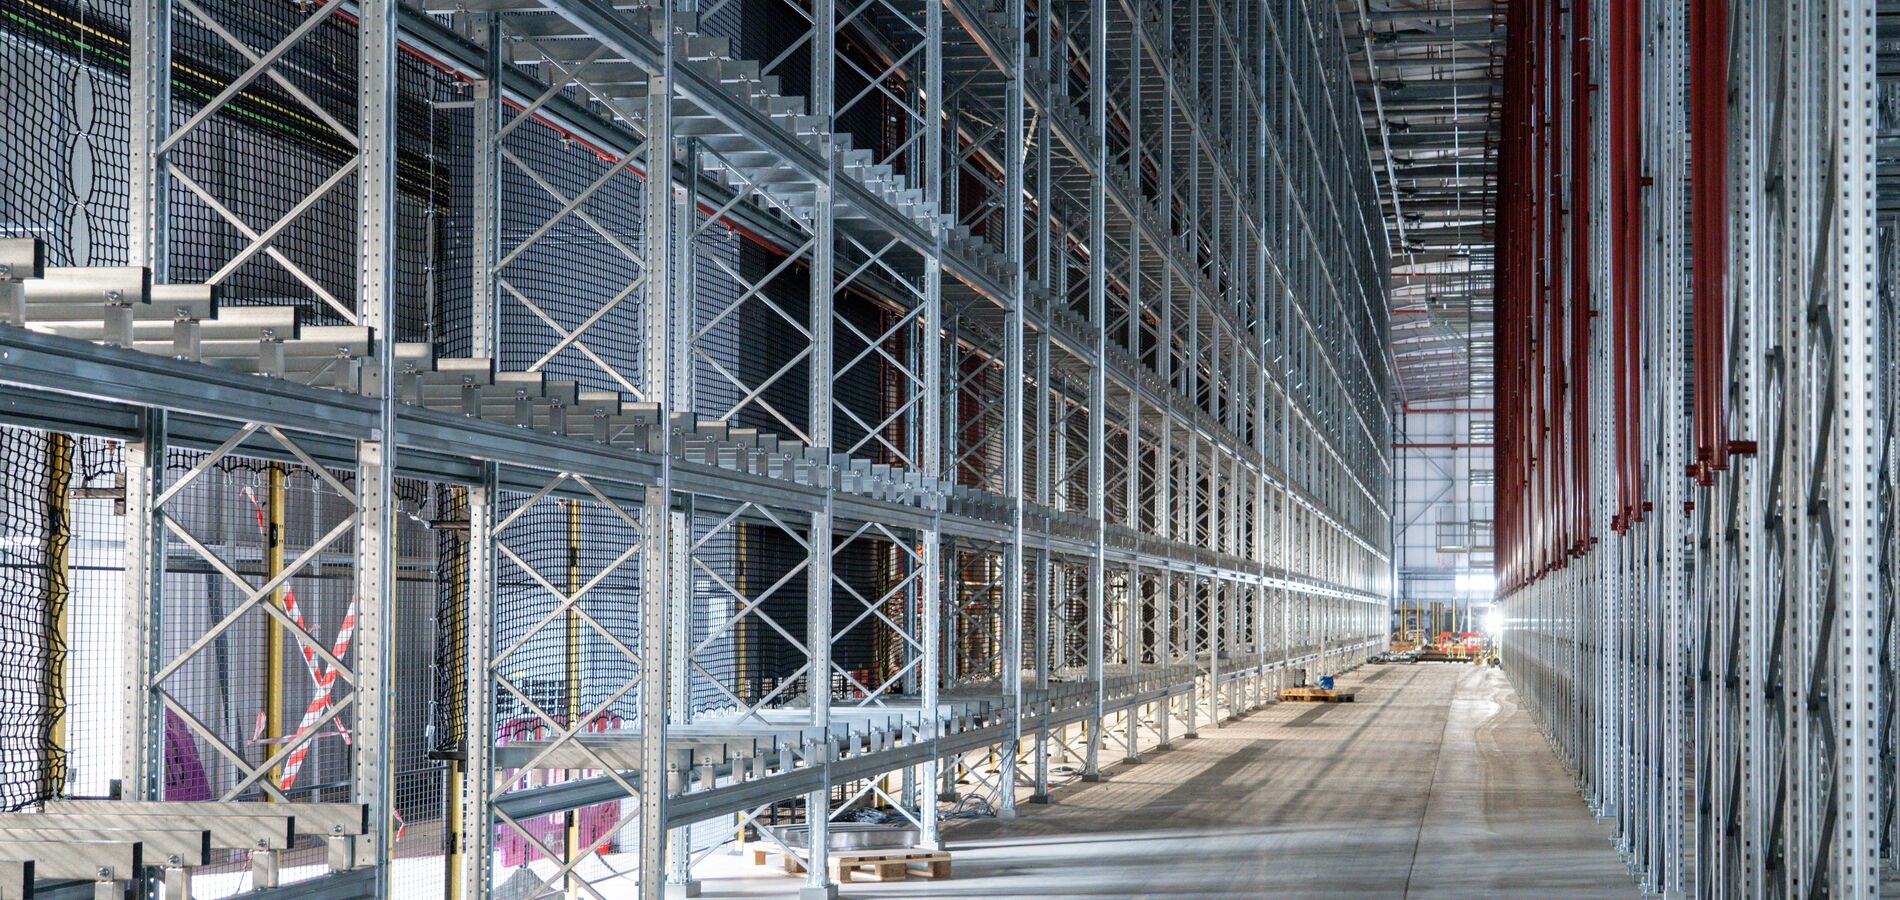
Upgrade Your Supply Chain Without Building a New Facility
If your facility is facing rising throughput pressure and SKU congestion, a targeted retrofit delivers higher operational performance while safeguarding your existing infrastructure.
Outdated warehouse layouts drain profitability through unutilised vertical volume, high equipment wear, and safety non-compliance. DEXION RACKING delivers holistic modernisation programs based on rigorous static engineering and workflow modelling. We reconfigure pallet racking, reinforce upright structures, adjust beam elevations, and upgrade handling aisles — completely phased so your distribution operations keep moving without costly operational shutdown.
Targeted Storage Retrofit
Tailored structural strengthening, beam level reprofiling, and bay conversions designed to increase pallet positions using your existing footprint.
Full Automation Readiness
Upgrade current racking systems to interface seamlessly with Autonomous Mobile Robots (AMRs), Automated Guided Vehicles (AGVs), and high-bay picking systems.
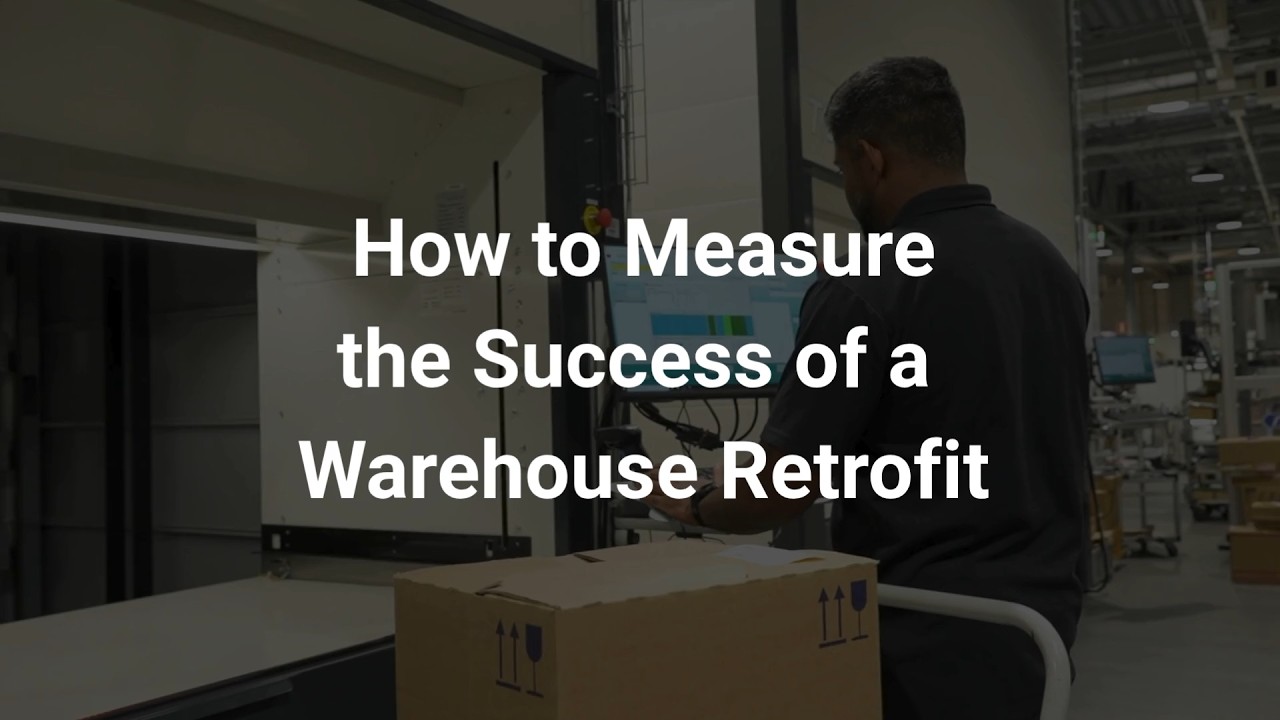
Is It Time to Modernise Your Warehouse?
Performance bottlenecks multiply fast when legacy infrastructure falls behind changing inventory demands. An engineering upgrade is essential when:
Shifting SKU & Order Profiles
Order volumes, unit pallet sizes, and rapid e-commerce case picking methods no longer fit your original racking beam pitches.
Wasted Vertical Clearances
Floor footprint is running out while significant vertical cube remains unexploited beneath building trusses and rooflines.
Regulatory Non-Compliance
Existing frames exhibit deflection, uncertified modifications, missing safety locks, or fail standard EN 15635 rack inspections.
Rising Impact Damage Costs
Frequent forklift collisions, tight corner radius hazards, and damaged uprights lead to excessive maintenance downtime and hazard risks.
Incompatible with Automation
Planned AMRs, AGVs, or automated conveyor lines cannot integrate with existing floor fixtures and irregular column spacings.
Relocation Prohibitive
Building or leasing a new logistics facility incurs astronomical capital expenditure, long lead cycles, and commercial relocation risks.
Retrofits vs. Upgrades vs. New Builds
Compare capital expenditure, operational disruption, and lead times across warehouse transformation options.
| Evaluation Metric | Warehouse Retrofits (DEXION RACKING) | Targeted Component Upgrades | New Facility Build |
|---|---|---|---|
| Primary Objective | Adapt, strengthen, and densify existing racking structures | Targeted performance, safety, and component improvements | Complete greenfield construction from the ground up |
| Scope | Structural reprofiling, aisle realignment, density systems | Beam adjustments, safety barriers, upright protectors | Full civil construction, permits, and new systems fit-out |
| Capital Cost | Moderate — max ROI within 6 to 18 months | Low to Moderate — fast operational payback | Very High — land, architecture, steel, and permits |
| Project Timeline | Weeks to Months | Days to Weeks | 12 to 36 Months |
| Operational Disruption | Phased implementation — Zero operational downtime | Minimal — isolated work zones | Major — warehouse relocation and system transition |
| Sustainability Impact | Significantly reduced carbon footprint by reusing steel | Extends lifespan of assets, zero material wastage | High carbon footprint from civil construction |
| Best Suited For | Warehouses reaching capacity needing higher density | Sites requiring safety compliance and minor picking improvements | Enterprises needing fundamental geographic relocation |
Spotlight Project: 3StepIT High-Density Vertical Storage
See how smart modernisation transformed floor space and throughput without relocating facilities.
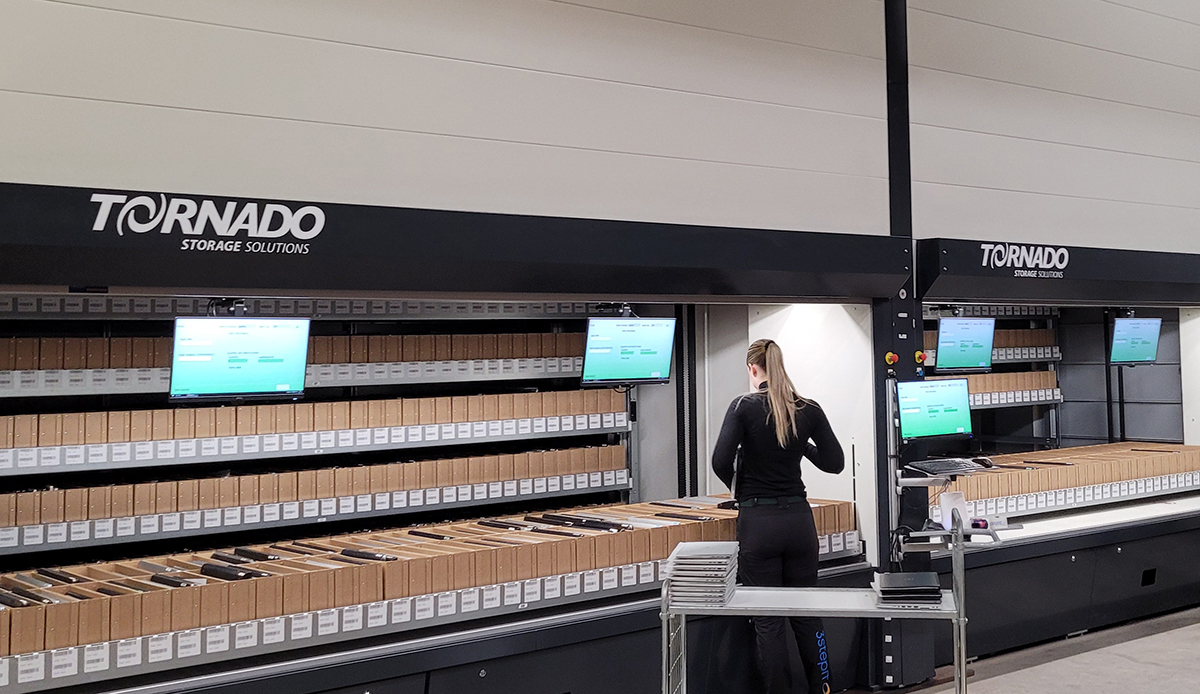
Maximising Footprint Efficiency by 84%
When circular-IT provider 3StepIT outgrew its handling capacity, DEXION RACKING engineered a high-density vertical modernisation program. By replacing conventional horizontal shelving runs with dynamic vertical lift storage systems, their operational storage footprint dropped from 250 m² to just 40 m².
Andreas Agnesson — Site Operations Manager
A Controlled Four-Stage Modernisation Framework
Engineered to eliminate risk and preserve supply chain continuity from initial audit to final sign-off.
Audit & Analysis
Comprehensive EN 15635 safety inspection, structural load capacity verification, floor flatness check, and throughput workflow mapping.
Engineering Design
Static calculations, CAD layouts, beam pitch re-profiling, and seismic compliance analysis to meet European and international engineering standards.
Phased Execution
Certified installation technicians execute upgrades in segregated zones, ensuring normal picking and shipping schedules continue uninterrupted.
Commissioning
Final structural load sign-off, updated statutory load notices, as-built CAD drawings, and staff safety training handover.
Lifecycle Care
Regular preventive inspections, structural recertification, and rapid spare-parts availability across the system's operational lifespan.
Warehouse Retrofit & Modernisation FAQ
Clear answers from our technical engineering specialists on upgrading your storage systems.