Maximize Cube Utilization with Heavy-Duty Mezzanines
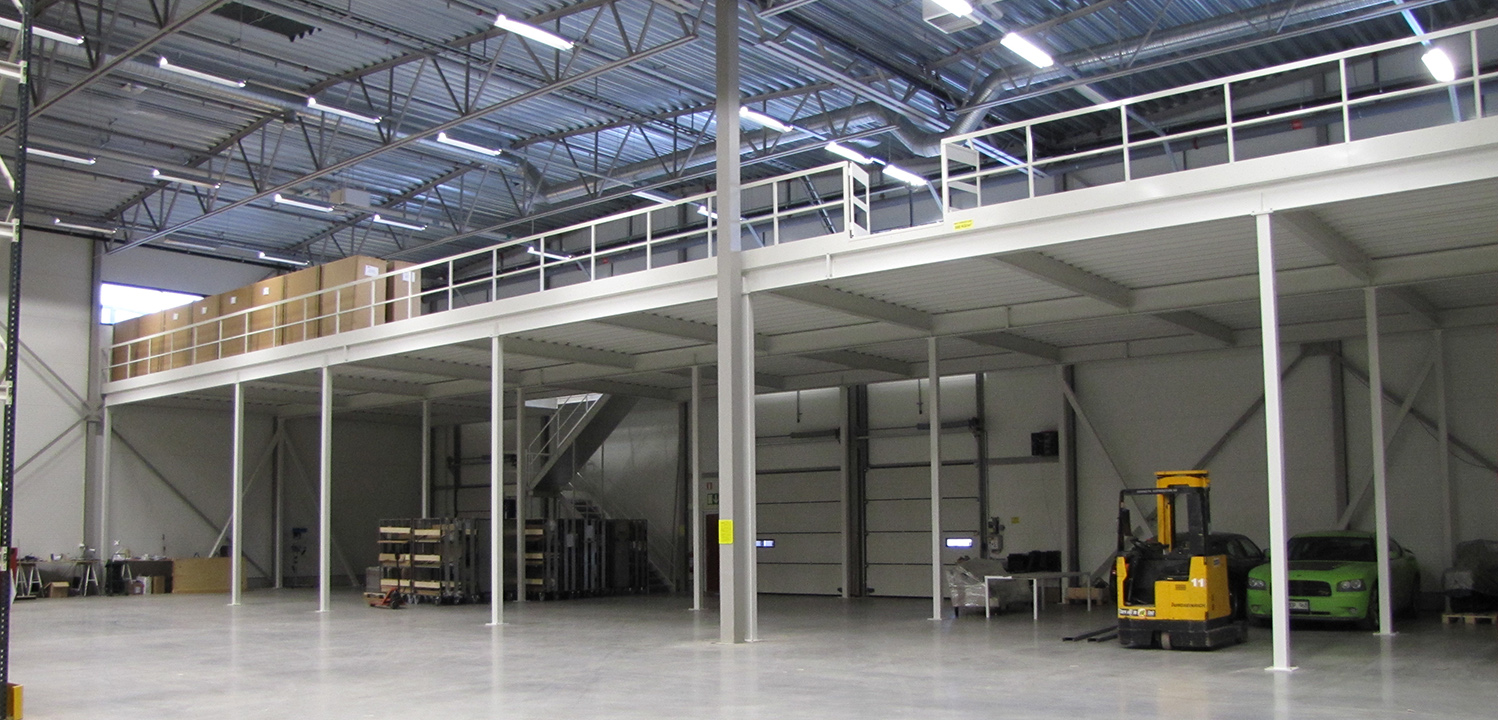
A mezzanine platform by DEXION RACKING is one of the most cost-effective methods to drastically multiply floor space within your existing industrial property. When ceiling height is available, installing an intermediate structural steel floor doubles working footprint without costly exterior construction or site relocation.
The system is engineered for maximum structural efficiency, flexibility, and longevity. Combining robust hot-rolled or cold-formed profiles with RHS columns creates a modular, multifunctional framework. Every mezzanine is calculated against local building requirements, intended floor load parameters, and operational dynamics.
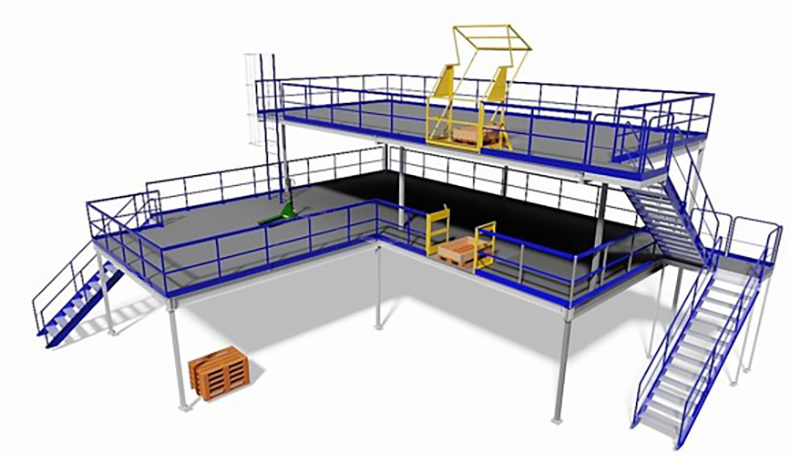
Standard Construction Configurations
DEXION RACKING mezzanine systems are engineered in two principal design types according to application requirements, open floor span needs, and structural payload:
Type 1: High-Payload Structural Steel Profile
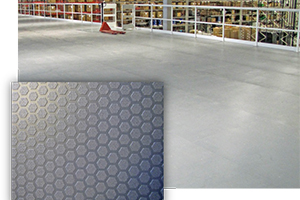
Comprises primary and secondary profiled beams optimized for strength-to-weight ratio. Prefabricated at delivery and bolted quickly on site. Features heavy RHS columns with integrated bracing columns for lateral stability. Accommodates thicker high-density floor types tailored to industrial use.
Type 2: IPE Beams with Trapezoidal Steel Profile
Combines IPE structural steel primary frames with heavy-duty secondary corrugated trapezoidal (TRP) decking fastened via tec screws. High diaphragm sheet stiffness minimizes lateral sway while supporting thinner finished deck options and high-load traffic.
Mezzanine Technical Specifications
| Max Column Span | Up to 12.0 meters (custom engineering available for wider layouts) |
|---|---|
| Standard Load Ratings | 350 kg/m² to 1,500 kg/m² (uniform distributed load) |
| Structural Design Norms | Eurocode 3 (EN 1993), EN 15512, CE certification compliant |
| Column Profiles | Heavy-duty RHS tubular steel profiles with welded baseplates |
| Surface Treatment | Industrial powder coat in standard or custom RAL tones, or hot-dip galvanized |
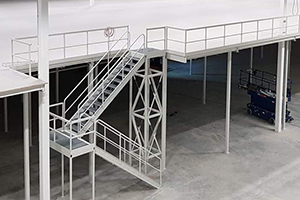
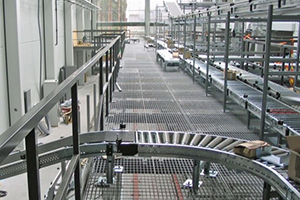
| Integration Options | Compatible with multi-tier shelving, pallet gates, staircases, goods lifts, conveyors |
- Fully demountable and relocatable steel construction protecting capital investment
- Prefabricated precision components ensure clean, rapid on-site assembly
- Compliant safety handrails, kickplates, and self-closing pallet transfer gates