Top Trusted Heavy Duty Rack Clad Warehouse Factories & Suppliers
Next-Generation Monolithic Storage Architecture: Engineering High-Bay Structural Efficiency, Seismic Compliance & Maximum Density Intralogistics
Transforming Logistics Footprints: The Engineering Case for Rack Clad Warehouses
In the era of hyper-escalating industrial land values and carbon neutrality mandates, modern global distribution hubs are rapidly transitioning from standard steel portal-frame sheds to Rack Clad Warehouse Systems (clad rack buildings). By utilizing the pallet racking uprights as the structural framework that carries roof loads, lateral wind pressures, snow loads, and seismic shear forces, enterprises eliminate secondary building columns, slashing construction costs by up to 25% while capturing 100% volumetric building envelope efficiency.
Conventional warehouse design dictates two separate structural entities: an external steel building frame (composed of heavy H-beams, purlins, and wall columns) and an internal free-standing racking matrix. This paradigm duplicates materials and leaves thousands of cubic meters of clearance air empty.
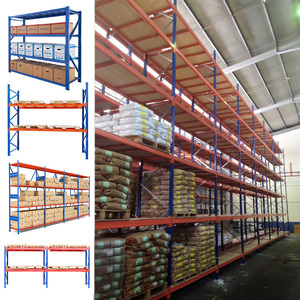
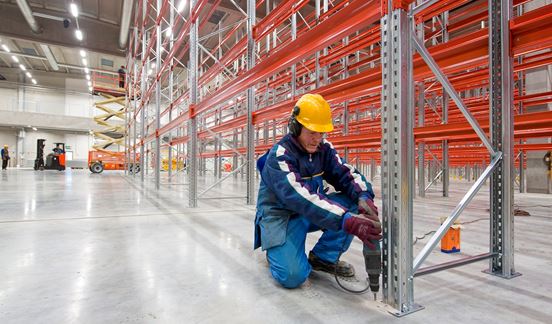
In a true Heavy Duty Rack Clad Warehouse, the pallet uprights (formed from high-yield cold-rolled steel) function directly as structural stanchions. Specialized roof trusses, side cladding rails, wind bracing portals, and rainwater gutters are tied directly onto the racking nodes.
Seismic Dissipation: Integrated horizontal and vertical X-bracing channels transfer dynamic earthquake shock loads directly to reinforced concrete raft slabs.
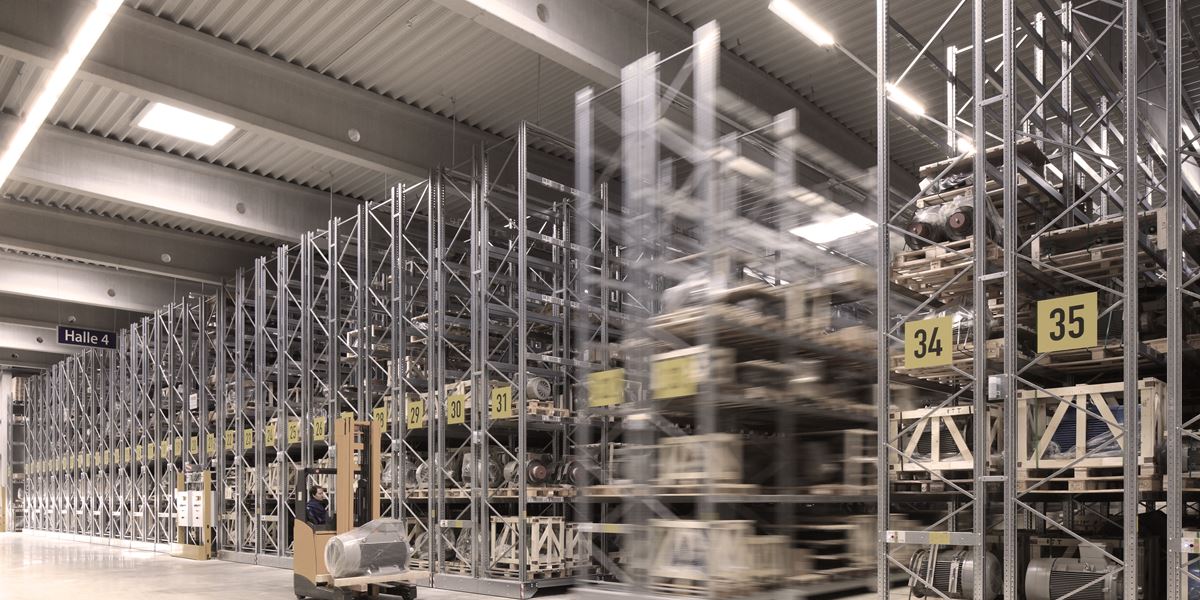
Optimized Building Footprint: Zero internal civil columns means 100% continuous layout flexibility for Automated Storage and Retrieval Systems (ASRS) stacker cranes.
Accelerated Commissioning: Civil erection and racking assembly happen concurrently, compressing construction lead times by up to 35% compared to conventional sheds.
Product Procurement Trends: Navigating 2026–2030 Capital Upgrades
Global supply chain volatility, urban real estate scarcity, and labor headwinds are transforming how warehouse infrastructure directors purchase rack clad assets.
1. Decoupled Modular Fabrication & Nearshoring
Procurement teams are shifting away from rigid, single-mill supply models. Top tier suppliers utilize modular cold-formed beam and upright assemblies that can be manufactured across multiple certified nodes and packed flat into standard sea containers, minimizing freight dead-space and insulating megaprojects against geopolitical disruption.
2. Total Cost of Ownership (TCO) vs. Initial CapEx
Sophisticated buyers now evaluate rack clad procurement over a 30-year lifecycle. Factoring in thermal insulation efficiencies from continuous outer cladding (avoiding thermal bridging caused by civil columns) reveals operating energy reductions of 18–30% in temperature-controlled cold chain logistics.
3. Digital Twin & BIM Structural Verification
Procurement specifications now mandate complete Building Information Modeling (BIM Level 2 or Level 3) interoperability. Buyers require finite element analysis (FEA) data integration directly with automated crane dispatch systems to simulate seismic resonance and deflection prior to steel procurement.
Energy losses in cold storage are predominantly caused by air leakage through roof-wall junctions and conduction through civil columns. In a clad rack facility, the insulated sandwich panels (PIR/PUR foam up to 200mm) affix directly to the outer racking perimeter, establishing an uninterrupted thermal envelope that prevents vapor penetration and ice formation.
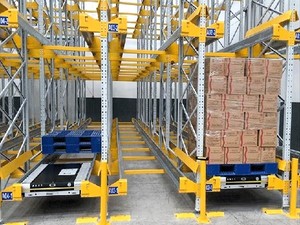
Simultaneously, logistics operators managing aging infrastructure can leverage our warehouse retrofit engineering methodologies. Outdated layouts can be elevated into automated high-density radio shuttle blocks without demolishing the perimeter building, boosting pallet positions by up to 100% on the same square meterage.
Hermetic Envelope Performance: Eliminates exterior thermal bridging for deep-freeze storage down to -30°C.
Continuous Phased Construction: Warehouse upgrades engineered to ensure partial fulfillment lines remain active during installation.
The future of heavy-duty storage engineering converges on intelligent steels, sensor-driven safety monitoring, and seamless robotics hybridization.
High-Strength Micro-Alloyed Steels
Advanced hot-dip galvanized and micro-alloyed structural steels (such as S350GD and S420GD) are replacing standard mild steels. This yields thinner profile gauges with superior yield stress (Rp0.2 ≥ 355 MPa), lowering overall dead weight while maintaining maximum stiffness under heavy wind and snow loads.
Embedded IoT Structural Health Monitoring
Next-gen rack clad structures are outfitted with integrated fiber-optic strain gauges and triaxial accelerometers. Real-time telemetry continuously monitors frame displacement, dynamic seismic harmonics, and beam deflection, alerting facility management to impact damage or foundation settling before failure risks emerge.
Robotic AMR & Shuttle Native Interfacing
Traditional static bay geometries are evolving into multi-tier autonomous mobile robot (AMR) grids. Upright profiles incorporate integrated induction busbars, anti-spark grounding, and dynamic optical positioning targets directly into roll-formed sections for continuous unmanned operations.
Why Global Integrators Choose Our Manufacturing Ecosystem
Decades of dedicated intralogistics manufacturing, rigorous EN 15512 compliance, and end-to-end structural lifecycle support guarantee peak project execution.
Structural Precision to EN 15512 Standards
All load-bearing profiles, connection brackets, and baseplates undergo exhaustive laboratory testing to comply with EN 15512 (European code for steel static storage systems). We calculate custom wind pressure, seismic ductility, and thermal contraction models for every site geographic coordinate.
Single-Source Structural Accountability
From architectural CAD layout planning, structural finite element modeling (FEM), roll-forming, automated robotic welding, and shot blasting powder coating to site assembly supervision, we eliminate finger-pointing between civil builders and racking suppliers.
P90 Platform Modular Scalability
Our flagship P90 structural platform enables seamless vertical extension. Facilities can initiate operations with reach-truck operated selective storage and incrementally scale into automated high-bay AS/RS solutions with zero structural teardown required.
Lifecycle Inspections & EN 15635 Compliance
Safety is not a one-time handoff. Our certified structural engineers provide formal EN 15635 racking inspections, damage assessment color-coding (Green, Amber, Red risk classification), and rapid-replacement modular parts to safeguard warehouse personnel worldwide.
Frequently Asked Questions for Clad Rack Procurement
Essential technical, financial, and regulatory considerations clarified by our senior structural storage engineers.
What makes a rack clad warehouse more cost-effective than standard steel buildings?
▾
A conventional warehouse requires heavy civil columns and foundations, inside which separate storage racking is installed. A rack clad warehouse uses the racking itself as the building's structural skeleton. The cladding panels (roof and walls) are anchored directly to the rack uprights. This eliminates secondary structural steel, optimizes vertical clearance up to 45 meters, reduces overall civil foundation concrete costs via distributed loading, and lowers overall project CapEx by 15% to 25%.
How do rack-supported buildings withstand severe wind, snow, and earthquake loads?
▾
Engineering compliance is grounded in rigorous regional building standards (such as EN 1991 for environmental actions and EN 1998 for earthquake resistance, along with EN 15512). The racking structure integrates continuous diagonal wind-bracing systems, heavy base plates anchored into an engineered monolithic concrete slab, and robust roof portal frames that distribute wind suction and snow loads across hundreds of interconnected upright stanchions, delivering exceptional structural stability.
Can existing warehouse operations be retrofitted instead of building new?
▾
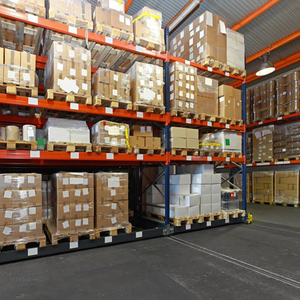
Yes. Warehouse retrofitting and modernization allow facility managers to dramatically expand pallet density inside existing envelopes. By re-profiling beam heights, replacing wide aisles with automated radio shuttle channels, or converting static selective racks into mobile racking (MOVO), storage capacity can be increased by 80% to 100% without acquiring additional real estate or constructing new external facilities.
What slab tolerances are required for high-bay rack clad installations?
▾
High-bay installations (especially those exceeding 20 meters in clear height operated by high-speed AS/RS cranes) require ultra-flat concrete slabs adhering to DIN 18202 Table 3 Line 4 or TR34 (Category DM1/FM1). Levelness and minimum joint deflection under point loads are critical to avoid mast oscillation and guarantee automated shuttle tracking speeds.
How does the procurement timeline for a clad rack facility compare to traditional builds?
▾
While traditional building requires completing the building envelope before racking erection can start, clad rack facilities follow a parallel construction methodology. Once the concrete slab cures, racking erection and exterior panel installation occur simultaneously. Consequently, the total project duration from groundbreaking to commissioning is typically 3 to 6 months faster than conventional alternatives.
What inspection schedules are required to maintain operating certifications?
▾
In accordance with EN 15635 ("Application and maintenance of storage equipment"), warehouse racking must undergo visual safety inspections weekly or monthly by the site's designated Person Responsible for Racking Safety (PRRS), accompanied by a comprehensive annual inspection performed by a certified independent structural racking expert. Any beam deflection exceeding L/200 or damaged uprights must be logged and addressed immediately.
Engineer Your High-Density Clad Rack Facility Today
Connect directly with our senior structural storage engineers for custom layout blueprints, finite element load calculations, and end-to-end turnkey factory manufacturing solutions.