Specialized Pallet Storage & Mobile Substructures
Engineered to resolve acute real estate density constraints across the Greater Tokyo Logistics Ring while maintaining high operational throughput and seismic shear protection.
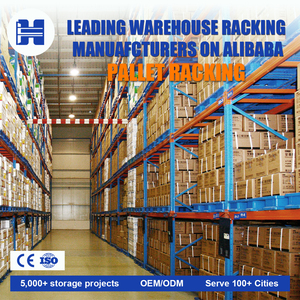
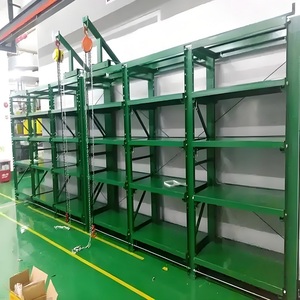
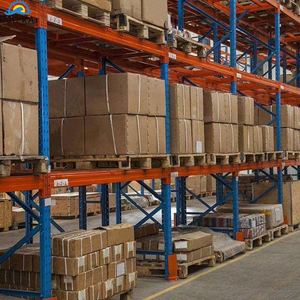
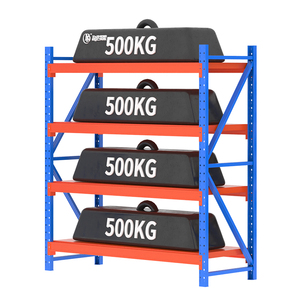
Engineering Overview: High-Density Rolling Pallet Racking in Tokyo's Industrial Sector
The Tokyo Metropolitan Area, encompassing prime logistics districts such as Shinagawa, Ota Ward, Koto Ward, and extending into Chiba (Funabashi, Ichikawa) and Kanagawa (Kawasaki, Yokohama), represents the highest-value real estate density zone in the Asia-Pacific logistics market. In this operating territory, conventional selective pallet racking configurations—which sacrifice between 55% and 65% of net floor area exclusively to static forklift operational aisles—impose substantial capital expenditure penalties on warehouse tenants and asset managers. As land lease values and modern ramp-up distribution center rental rates maintain record valuations, the structural transition from stationary storage configurations to motorized rolling pallet racking (mobile racking systems) has emerged as an engineering imperative for commercial supply chains.
Rolling pallet racks integrate super-heavy-duty cold-rolled steel superstructure uprights and dynamic load-bearing beams mounted on high-tensile motorized structural steel wheel carriages. These chassis travel horizontally along precision-leveled, floor-embedded guide rails. Rather than retaining dedicated aisles between every single rack row, a rolling pallet racking system concentrates the storage volume into a single monolithic block, mobilizing sections via low-voltage variable-frequency driven electric drives to open one singular, fully selectable aisle dynamically upon operational command via wireless industrial remotes, handheld warehouse RF terminals, or high-level Warehouse Management System (WMS) routing layers. This structural mechanical approach unlocks up to an 85% to 90% increase in net cubic pallet position storage over the equivalent physical footprint.
Seismic Mitigation and Geotechnical Dynamics in Tokyo Bay Locations
Deploying heavy-load rolling pallet systems within Tokyo's coastal reclaimed zones (such as Heiwajima, Ariake, and Jonanjima) presents structural dynamic engineering challenges distinct from inland European or North American installations. Due to deep soft alluvial strata and hydraulic fill foundations prone to liquefaction and amplified seismic ground accelerations, racking design requires compliance with the rigorous Building Standard Law of Japan (BSL) and strict adherence to the dynamic calculation methodologies specified in European Standards EN 15512 and EN 16681 for racking systems in seismic regions.
When engineering rolling pallet racks for Tokyo supply chains, dynamic finite element modeling must account for P-Delta amplification effects during sustained low-frequency seismic wave oscillations. Unanchored mobile bases can amplify structural sway and induce instantaneous derailment if not engineered with heavy-duty mechanical anti-tilt guides, seismic floor clamps, and inter-chassis electro-mechanical lockouts. Our structural solutions integrate heavy-gauge Cold-Formed Steel (CFS) upright cross-sections, fully bolted diagonal and horizontal bracing assemblies, and mechanical base locking mechanisms that instantaneously freeze chassis movement upon seismic P-wave detection via automated multi-axis accelerometers, preventing cumulative rack resonance and load dislodgement.
Localized Industrial Applications Across the Greater Tokyo Grid
Engineered structural specifications matching the zoning, thermal, and regulatory requirements of Tokyo's critical freight centers.
Tokyo Bay Coastal Cold-Chain Hubs
Operating across Koto, Minato, and Kawasaki wharf hubs where sub-zero (-25°C to -30°C) energy costs are acute. Motorized mobile racks eliminate thermal air loss by compacting cold room volume, dropping refrigeration utility costs by over 40% per pallet position.
High-Throughput E-Commerce Multi-Tenant Facilities
Installed inside modern multi-tenant logistics centers along the Ken-O Expressway and Gaikan Expressway belts. Dynamic integration with Automated Guided Vehicles (AGVs) and conveyor-to-rack picking modules to manage seasonal SKU surges with dynamic layout adaptations.
Automotive & Heavy Precision Tooling Hubs
Deployments in Kanagawa and Saitama industrial corridors. Heavy cantilevered and custom die-mold rolling racking units engineered with pull-out drawers and integrated hoist systems designed to house irregular machinery dies weighing up to 5,000 kg per storage level.
Engineering Benchmark: Static Racking vs. Motorized Rolling Pallet Systems
Data visualization derived from field trials in multi-bay warehouse layouts (Standard Clear Height: 10.5 meters, Building Grid: 11m x 11m, Tokyo Bay Logistics Zone).
| Structural Metric | Standard Selective Pallet Racking | Double-Deep Pallet Storage | Motorized Rolling Pallet Racks (Mobile) |
|---|---|---|---|
| Footprint Utilization Ratio | 35% – 42% | 45% – 55% | 80% – 88% |
| Direct SKU Selectivity | 100% Instant Access | 50% Immediate (Requires Moves) | 100% Random Access via Movable Aisle |
| Seismic Damping Adaptability | Static Base Anchoring Only | Static Base Anchoring Only | Dynamic Rail Damping & Active Electronic Braking |
| Refrigeration Operational Cost | Baseline (100% Volumetric Load) | Approx. 85% Volumetric Load | Approx. 55% Volumetric Power Consumption |
| Floor Flatness Requirement | JIS/DIN 18202 Table 3 (Standard) | DIN 18202 Standard | Ultra-Flat Precision Tolerances (EN 15620 / VDMA 15252) |
Regional Structural Trends: Navigating the 2024 Logistics Problem in Japan
The Tokyo commercial supply ecosystem is currently experiencing operational restructuring driven by the legislative implementation of Japan's revised Labor Standards Act (commonly termed the "2024 Problem" / 2024年問題). By placing strict, legally binding annual limits on commercial driver overtime (capped at 960 hours annually), logistics networks are constrained in their line-haul trucking radius between the Osaka/Nagoya industrial hearts and the Tokyo consumer market. As long-distance transport cycle times compress, regional distribution centers in the Greater Tokyo area must hold higher safety inventory stocks within closer proximity to central wards.
This localized buffering demand has triggered two distinct engineering trends in storage systems across the region:
1. Vertical Retrofitting of Legacy Low-Bay Warehouses: Rather than paying inflated construction costs for new land acquisitions in Ota, Shinagawa, or Koto wards, facility operators are choosing structural warehouse retrofits. By extracting low-capacity static racks and resurfacing concrete slabs to high-flatness tolerances with embedded guide tracks, companies are modernizing existing buildings, achieving a 90% increase in pallet storage density without executing civil structural additions.
2. Interoperability with Micro-Fulfillment Automation: As localized operations struggle with acute labor shortages, rolling rack systems are increasingly specified with automated aisle opening commands linked to Automatic Guided Forklifts (AGFs) and Autonomous Mobile Robots (AMRs). The racking chassis control cabinets house PLC architectures that communicate seamlessly via standardized industrial protocols with warehouse execution software, allowing autonomous equipment to traverse open corridors without direct human equipment intervention.
Engineering Competencies & Technical Capabilities
Manufacturing lifecycle support designed according to strict international quality systems and structural standards.
Certified European & Japanese Engineering
All structural uprights, cross-beams, and dynamic chassis are engineered in full alignment with EN 15512 static calculation standards and compliant with the architectural structural load guidelines of the Japanese Building Standard Law.
Controlled Cold-Rolled Steel Manufacturing
Fabricated using high-tensile structural steel alloys with documented mill certificates and rigorous QA/QC inspection. Complete dimensional precision ensures optimal structural tolerances over dynamic mobile rail lines.
Turnkey Structural Lifecycle Execution
From early-stage finite element structural calculation and floor slab load profiling to on-site laser-guided installation, certified commissioning, and periodic safety inspections meeting EN 15635 compliance frameworks.
Frequently Asked Questions for Tokyo Sourcing Teams
Direct technical answers addressing structural integration, fire regulations, floor tolerances, and operational compliance.
Q1: How do mobile rolling racks comply with Tokyo Fire Department regulations?
Installation within Greater Tokyo requires compliance with the Fire Service Act (消防法). Rolling rack configurations incorporate automated "fire park" separation modes. When building optical smoke or thermal sensors trigger an alarm, the central PLC override immediately commands the dynamic chassis to separate uniformly across the block, creating uniform 800mm-1000mm gaps to allow ceiling-mounted ESFR sprinkler water curtains to penetrate uninhibited down to lower tiers.
Q2: What are the concrete slab flatness criteria for rail installation?
Due to the focused point loads imparted by heavy wheeled carriages, floor rail networks must be embedded within the reinforced structural topping slab. Surface tolerances require precision grinding to meet EN 15620 / DIN 18202 standards, with rail level variances kept under ±1.0mm per 10 running meters to prevent wheel bearing wear and chassis binding under full dynamic loading conditions.
Q3: Can rolling racks be implemented within existing multi-story distribution centers?
Yes. Many legacy facilities throughout Ota and Kawasaki wards can be retrofitted. Our structural engineering department carries out rigorous deadweight, live load, and punching shear calculations against original building as-built drawings to confirm existing slab structural capacity before determining maximum allowable beam level loading.
Q4: How does the system guarantee personnel safety inside open dynamic aisles?
Personnel and material protection is secured via a multi-tiered safety envelope. Each mobile carriage features unbroken Class 4 safety optical light curtains across front and rear approaches, low-mounted emergency trip wires, optical chassis-proximity radar, and floor-level physical bumper switches that instantaneously cut 3-phase motor power if an obstruction is registered.
Q5: What power supply and control configurations are standard?
Systems operate on standard industrial 3-phase AC power (200V/400V configurations) through heavy-duty pantograph overhead busbars or articulated underfloor cable carriers. Control systems utilize industrial PLC architectures (Siemens or Omron) featuring touchscreen HMI terminal diagnostics and built-in remote connectivity for tele-service maintenance.
Q6: What lead time is standard for engineering and commissioning in Japan?
Standard engineering layout validation, seismic dynamic profiling, component manufacturing, ocean container transit to Yokohama/Tokyo port, and professional site commissioning typically span 10 to 14 weeks, managed through strict stage-gate project tracking to align with scheduled facility occupancy windows.
Plan Your High-Density Storage Retrofit with Engineers
Connect with our technical design team to obtain an engineering assessment, seismic loading simulation, and CAD layout optimization for your Tokyo facility.
Inquire Now