Architectural Mechanics: Drive-In vs. Drive-Through Racking Systems
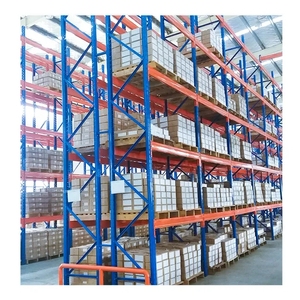
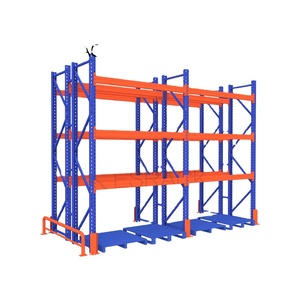
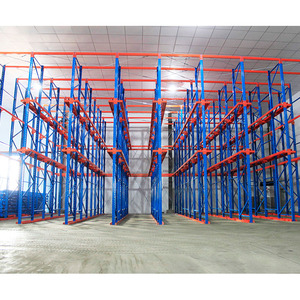
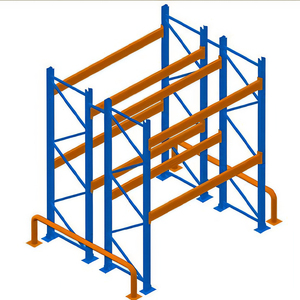
In high-density industrial warehousing, cubic optimization is dictated by pallet density and operating throughput. Drive-In and Drive-Through pallet rack configurations eliminate interior operating aisles by allowing counterbalanced or reach lift-trucks to enter the structural racking bays directly. Pallets are supported continuously along their depth by cantilevered load rails formed from cold-rolled structural steel, as opposed to conventional horizontal support beams spanning between vertical columns.
The core structural differentiation lies in logistic flow and portal access:
Drive-In Mechanics (LIFO)
Operates on a Last-In, First-Out (LIFO) rotation principle. Forklifts enter and exit through the same single portal face. The rear of the bay is anchored by horizontal and vertical diagonal spine bracing, creating higher structural rigidity against lateral and longitudinal torsional loads. Best suited for homogenous SKUs with non-expiring inventories.
Drive-Through Mechanics (FIFO)
Features an open-portal architecture with separate loading and retrieval access points. This supports strict First-In, First-Out (FIFO) stock rotation. Because the structural frame cannot accommodate traditional full rear vertical bracing, our engineers incorporate top horizontal portal ties and heavy-gauge anchor baseplates to compensate for rotational sway.
Semi-Automated Pallet Shuttle
Combines deep-lane drive-in profiles with high-speed autonomous shuttle carts. Forklifts remain outside the racking channels, dramatically mitigating structural upright impact risk, reducing operational cycle times by up to 50%, and enabling dynamic software switching between FIFO and LIFO modes without entering the rack bay.
Technical Insight: Drive-In systems designed for New York logistics hubs require specialized column protector boots and floor-anchored structural guide rails. Because mast clearance tolerances inside the bays can be under 75 mm, floor flatness (ASTM E1155 F-min ratings) and laser-calibrated rail guides are critical to prevent vehicle mast collisions with load-bearing upright posts.
Engineering Matrix: High-Density Storage Configurations Compared
Selecting the optimal material handling configuration requires evaluating SKU diversity, unit weight capacity, and building footprint costs. The table below delineates the structural and operational parameters of our heavy-duty platforms serving New York distribution centers:
| System Architecture |
Inventory Rotation |
Floor Space Efficiency |
Structural Selectivity |
Equipment Requirement |
Tri-State Suitability |
| Drive-In Racking |
LIFO (Last-In, First-Out) |
Up to 85% |
Low (Single SKU per lane) |
Counterbalance / Reach (Narrow) |
Cold Storage / Batch Manufacturing |
| Drive-Through Racking |
FIFO (First-In, First-Out) |
Up to 80% |
Low-Medium |
Dual-Aisle Forklift Access |
Perishable Goods / Food & Beverage |
| Radio Shuttle System |
FIFO or LIFO Selectable |
Up to 90% |
Medium (Per Lane Level) |
Standard Lift + Battery Shuttle |
High-Volume 3PL / Freezer Hubs |
| Double Deep Selective |
FILO (Two Pallets Deep) |
Up to 65% |
50% Direct Accessibility |
Pantograph Reach Truck |
Dry Consumer Goods / Retail Hubs |
| Gravity Pallet Flow |
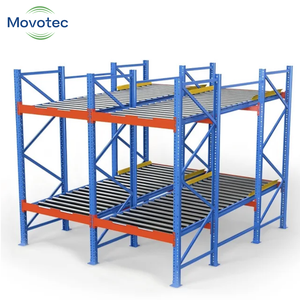
Strict FIFO (Gravity Incline) |
Up to 85% |
High per Lane |
Standard Forklift (Load/Unload) |
Pharmaceutical / Fast Expiry Grocery |
| Automated AS/RS High-Bay |
Dynamic WMS Automated |
Up to 95% |
100% Selective by Crane |
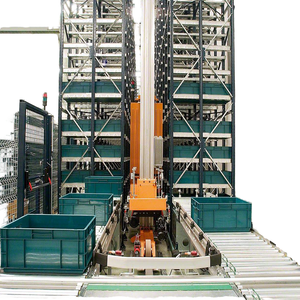
Stacker Cranes / Shuttles |
Mega Fulfillment / Urban Logistics |
New York & Tri-State Regional Implementation Landscape
Deploying heavy industrial racking within the New York metropolitan region introduces distinctive structural engineering, logistical, and statutory constraints that differentiate it from standard greenfield developments in the American Midwest. Facility operators across Brooklyn, Queens, the Bronx, Long Island, and Northern New Jersey operate under tight real estate pressures, legacy building infrastructures, and rigorous municipal safety oversight.
1. Hunts Point & Tri-State Cold Chain Infrastructure
The Hunts Point Food Distribution Center in the Bronx, alongside cold-storage clusters in Secaucus and Newark, processes billions of dollars in fresh produce, meat, and dairy annually. Refrigerated and blast-freezer square footage incurs immense utility and conditioning overheads. Drive-In and Drive-Through systems compress thermal envelopes by eliminating heated/cooled dead aisle space. Our systems utilize low-temperature impact-resistant steel grades that avoid cold-embrittlement at -25°F (-32°C), finished with electrostatic powder coating that resists chemical corrosion caused by condensation and sanitizing washdowns.
2. NYC Department of Buildings (DOB) & Seismic Design Categories
Industrial installations within New York City must adhere strictly to the NYC Construction Codes, which incorporate specialized amendments to the International Building Code (IBC) and ASCE 7. Despite historic perceptions, parts of New York are classified under Seismic Design Categories B and C. In a Drive-In racking configuration where horizontal cross-aisle beams are removed, lateral drift under seismic acceleration must be counteracted through cold-formed uprights engineered with thickened profiles, heavy base plates with dual Hilti wedge anchor systems, and robust top portal bracing to safely transfer base shear to the foundation slab without joint fatigue.
3. Fire Protection Regulations: NYC Fire Code & NFPA 13 Compliance
The New York City Fire Department (FDNY) exercises strict oversight over high-piled combustible storage exceeding 12 feet. In high-density Drive-In racking configurations where pallets form solid combustible blocks, standard overhead ceiling sprinklers are insufficient to suppress core combustion. Systems engineered by DEXION incorporate factory-machined sprinkler pass-through openings, vertical pipe drops, and transverse flue space retainers compliant with NFPA 13 and NYC Fire Code Section 3206. This structural accommodation allows municipal hydraulic certification without sacrificing storage density.
4. Industrial Real Estate Premium & Multi-Story Warehouse Retrofitting
Industrial land leasing rates across Long Island City, Maspeth, and the Meadowlands command national record highs. Logistics firms are increasingly occupying converted multi-story distribution centers or legacy properties with tight column grids (e.g., 25x25 ft spans). Our structural engineers leverage custom CAD layouts to embed drive-in blocks around physical building columns, maximizing cubic foot utilization and preserving vital dock marshalling areas without overloading historical floor slab limits.
Why Top Supply Chains Partner with Us
With engineering roots tracing back to the invention of adjustable industrial slotted steel platforms, our organization combines global manufacturing excellence with local American code execution. We deliver complete, turn-key high-density storage platforms designed, fabricated, and installed to exacting structural criteria.
Certified Structural Steel
Fabricated strictly using certified high-tensile Q235B and Q355B coils with verifiable chemical mill sheets. Every structural component guarantees rated tensile and yield strength.
Dual RMI & EN Compliance
Engineered to exceed ANSI MH16.1 specifications for cold-formed steel racking while integrating EN 15512 European structural safety factors, delivering redundant stability under seismic load.
FEA Structural Modeling
Every bay profile undergoes advanced Finite Element Analysis (FEA) to verify load rail deflection, torsional beam resistance, and sway characteristics against site-specific seismic accelerations.
Full Lifecycle Assurance
From initial laser site surveys and DOB permit documentation through installation supervision and annual EN 15635 rack safety inspections, our engineers maintain your system's integrity.