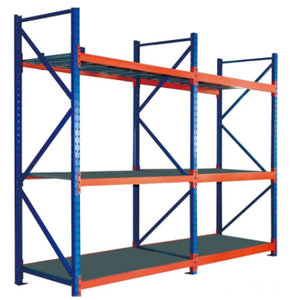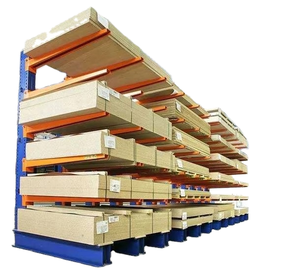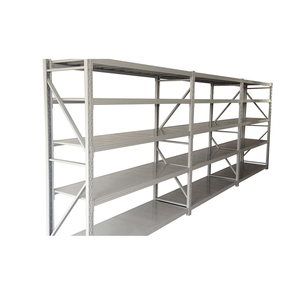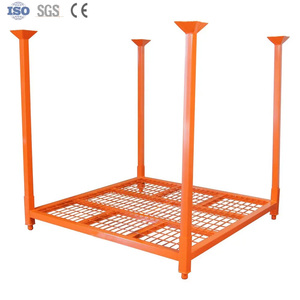
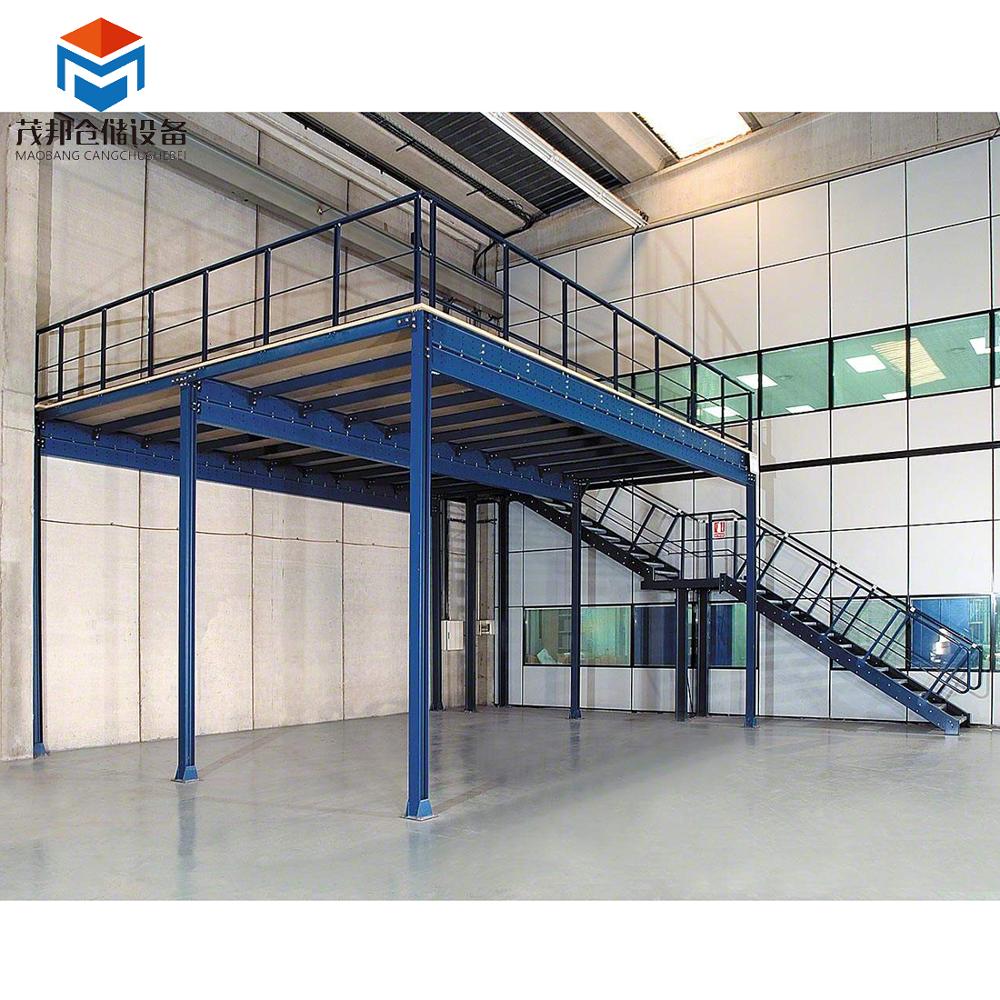
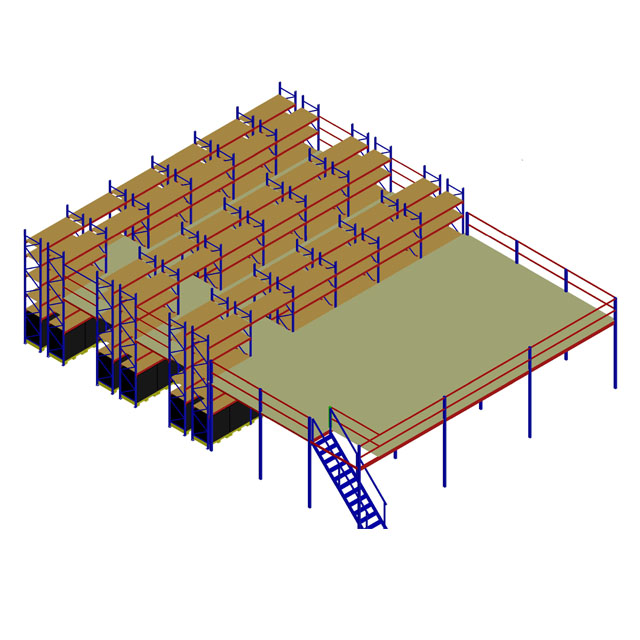
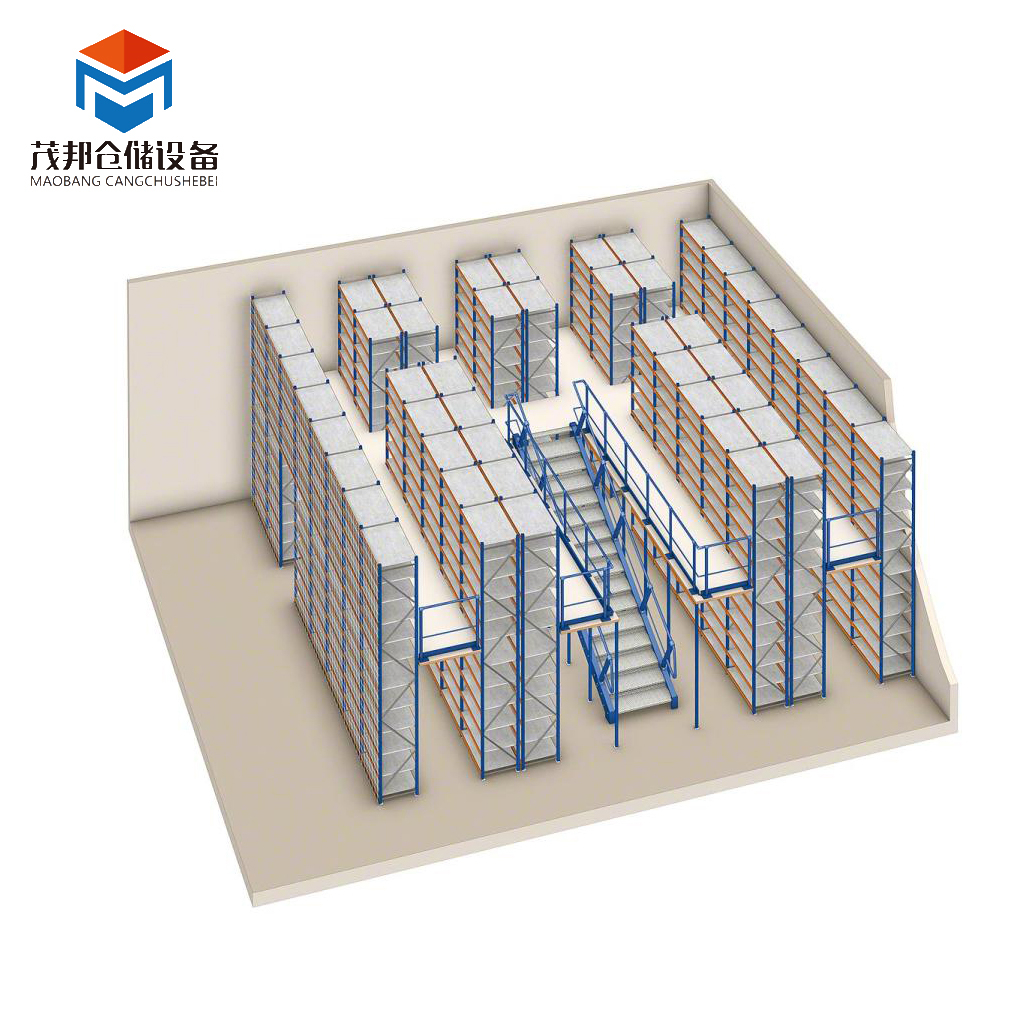
Mezzanine Shelving And Racking Work Platform Steel Industrial Storage Warehouse Mezzanine Systems
Product Description
Warehouse Shelving System Steel Storage Mezzanines Attic Floor Racking
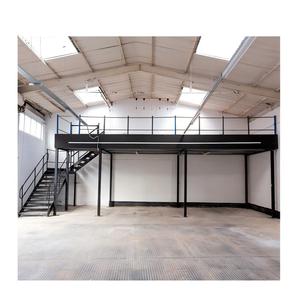
Relocating or extending your current building can prove very costly both in time and money. A mezzanine floor is often the rational solution, creating additional space within your current building. Every mezzanine floor is individually designed to fit within the constraints of your current building, considering both existing and proposed layout criteria.
There are 3 Kinds of Mezzanines Available
There are 3 kinds of mezzanines available. They are mezzanine building, half racking mezzanine and full racking mezzanine system.
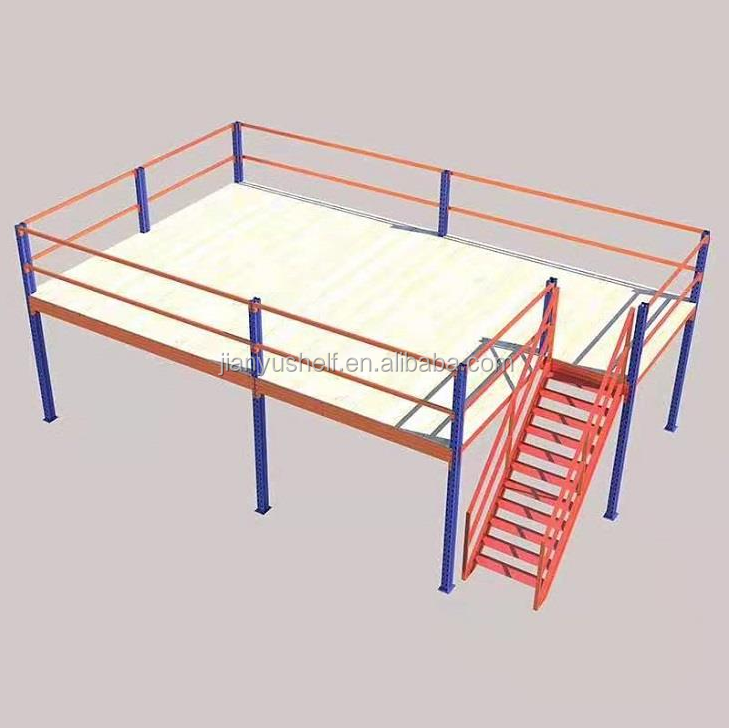
1. Mezzanine Building
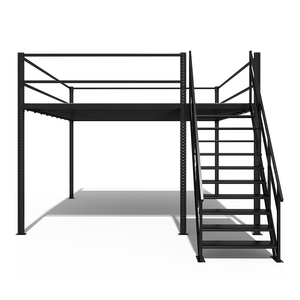
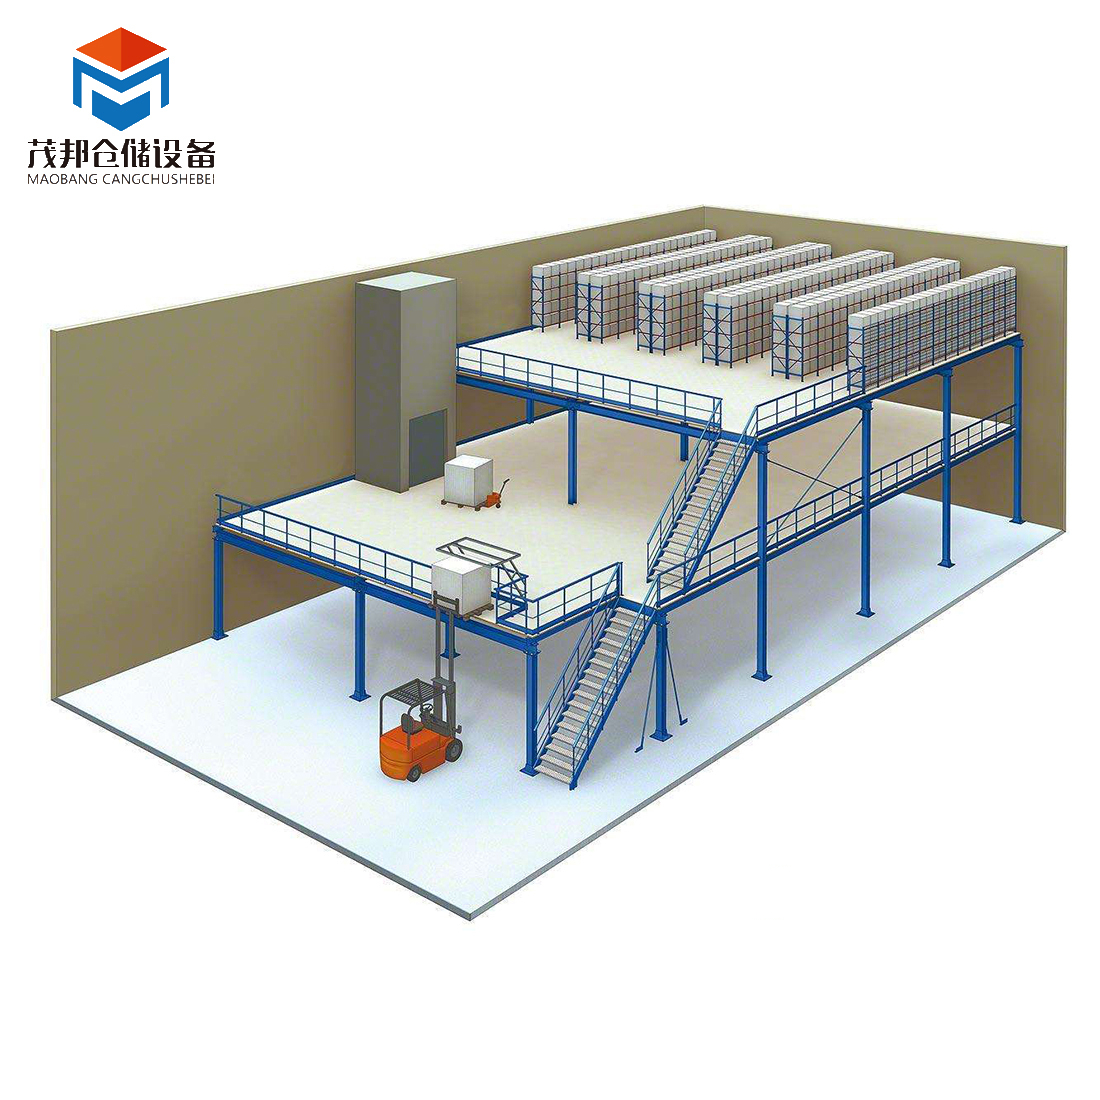
It is just a simple mezzanine floor system, you can use it is as office or storing goods without any racking shelves.
- What is your warehouse size (length * width * height) / Could you send me your warehouse drawing?
- How many levels do you want? And what is the height of each level? (e.g., 2 levels: Ground floor + mezzanine floor)
- What is the load capacity of the mezzanine floor? (kg / per square meter)
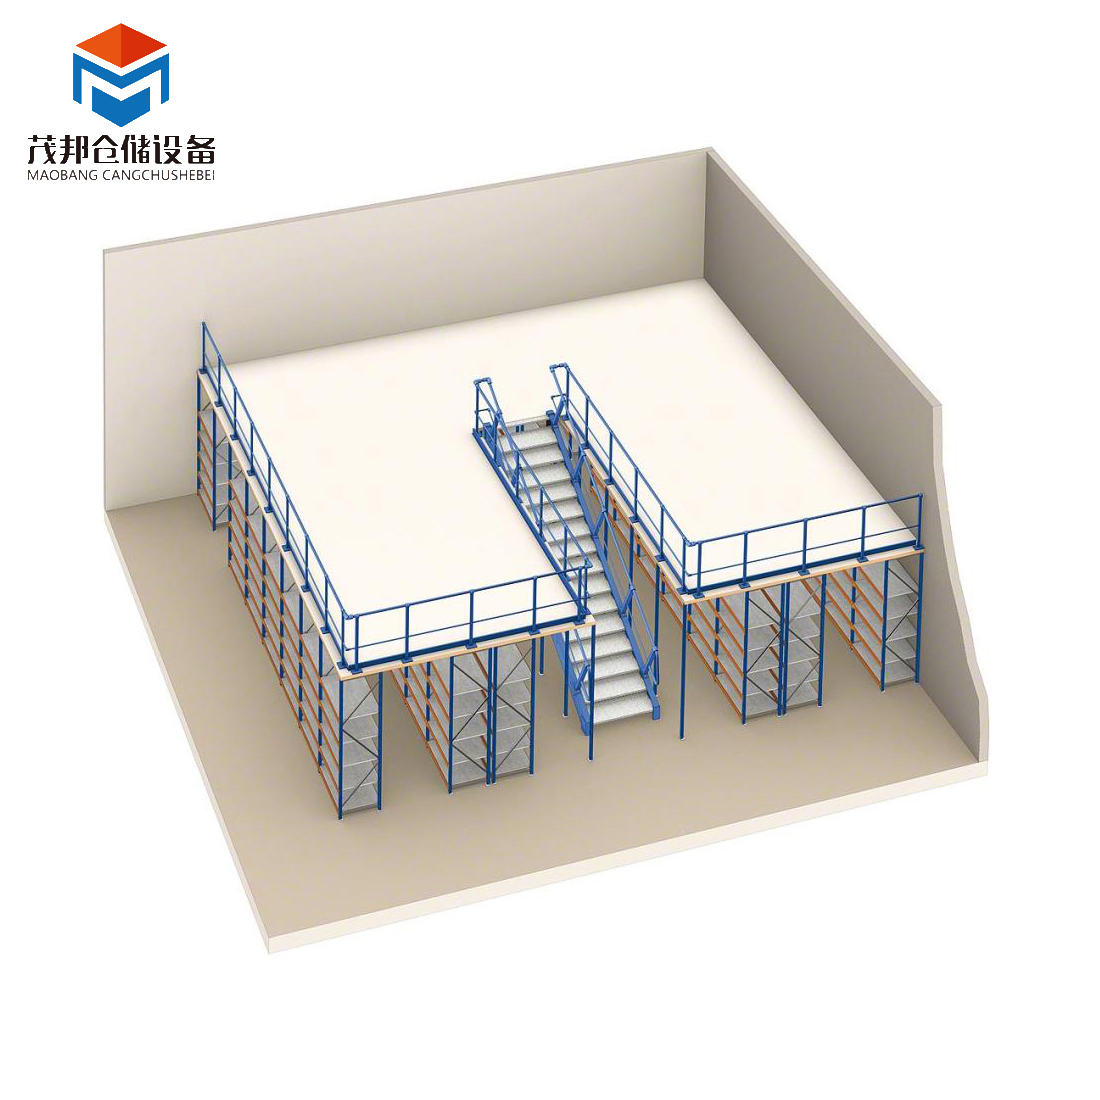
2. Half Racking Mezzanine
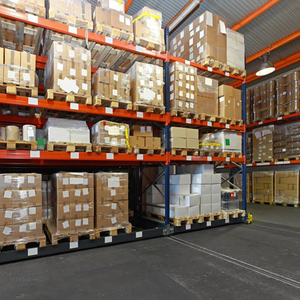
There are racks on the ground floor for storing goods on the shelf. At the same time, you can store pallet goods or build an office on the mezzanine floor.
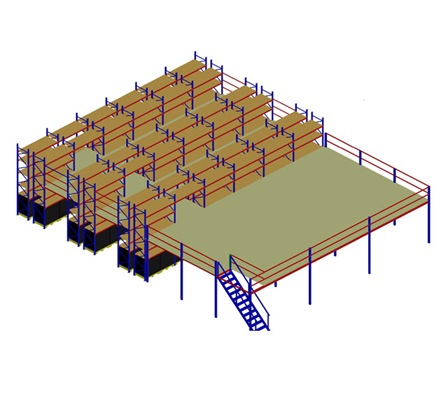
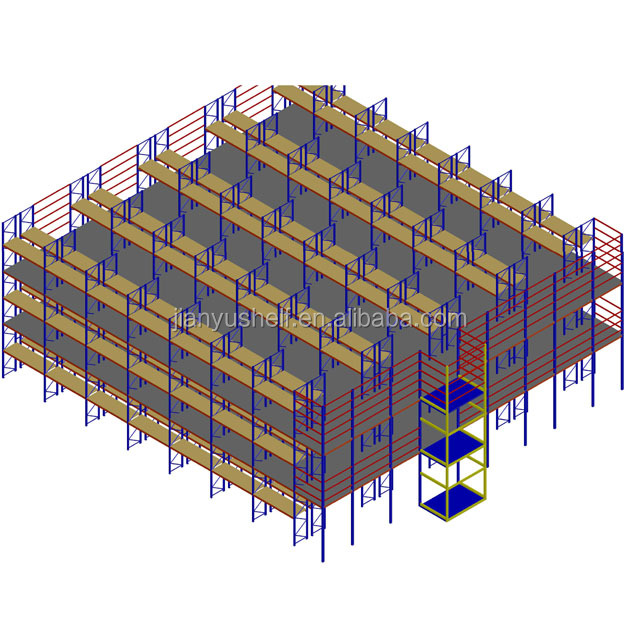
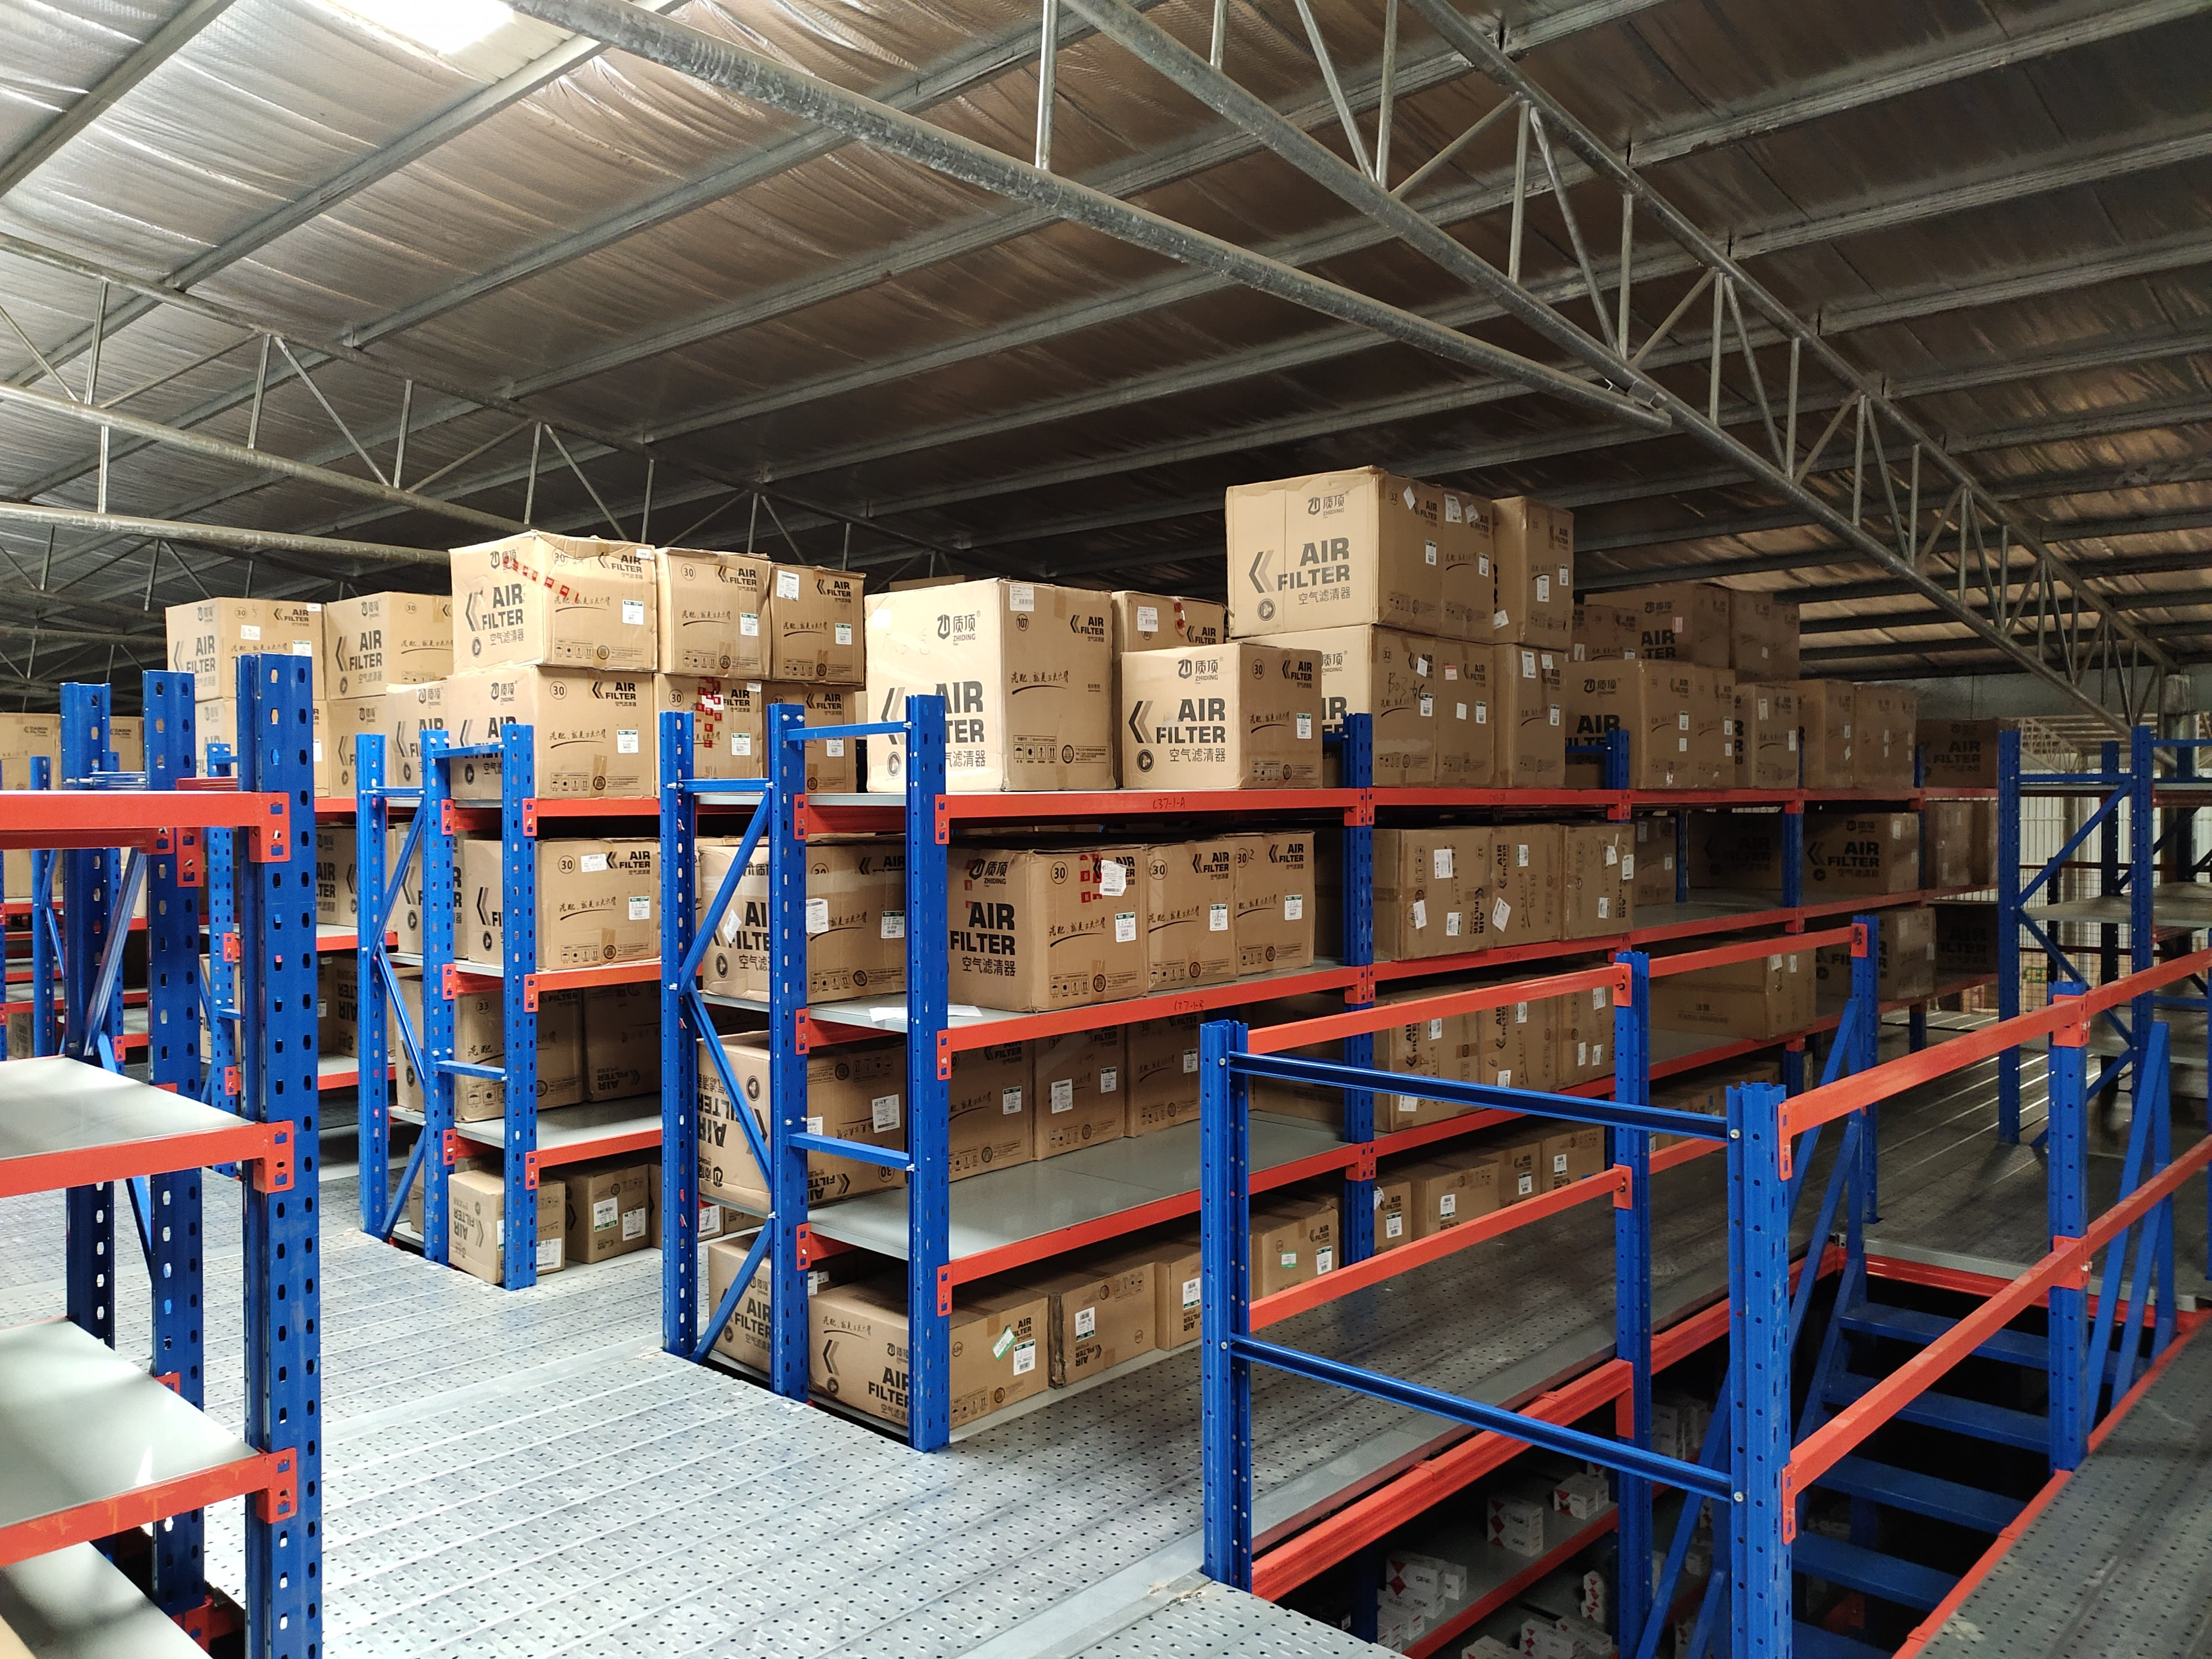
3. Full Racking Mezzanine Floor Systems
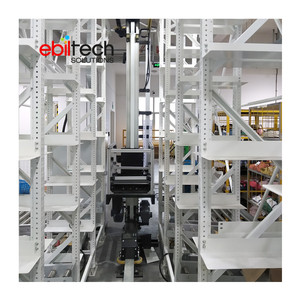
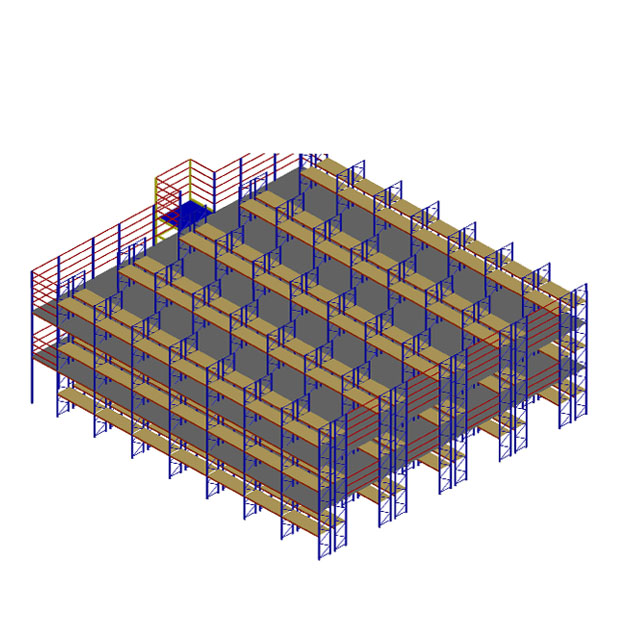
It consists of mezzanine floor and racking system. It will triple even quadruple your available space.
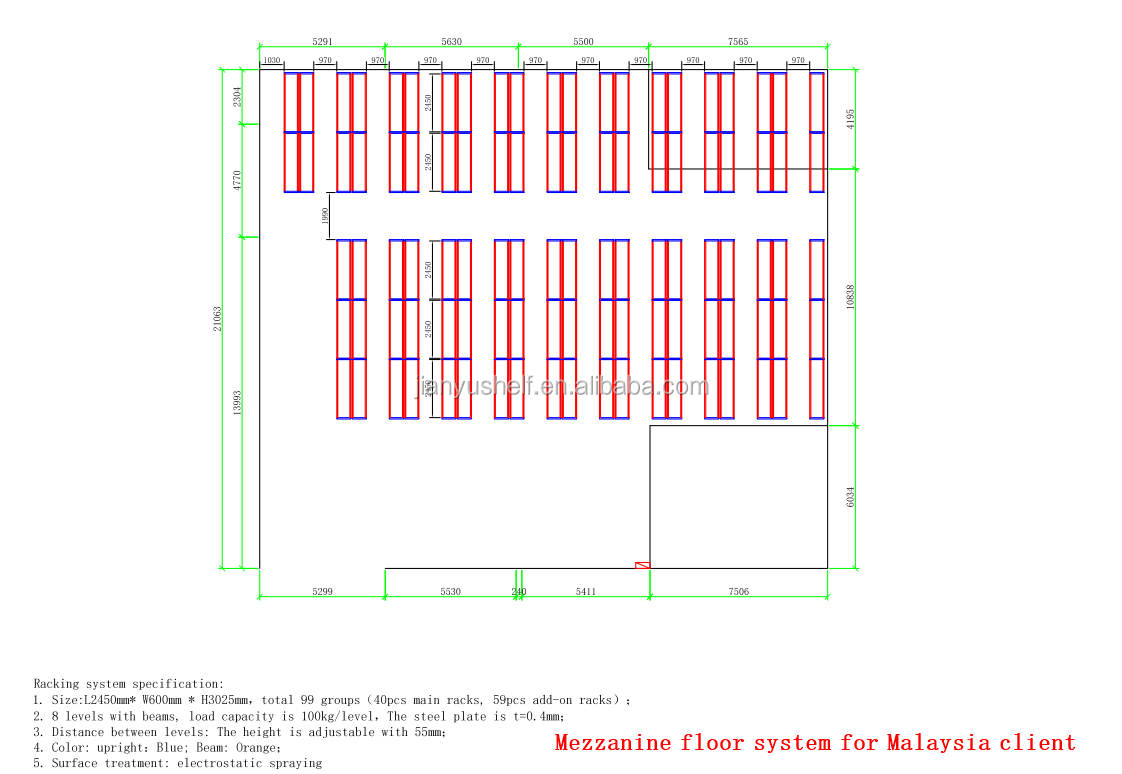
We will design the shelf according to the size of your carton goods. Provide us with your warehouse dimensions, and we will gladly tailor an optimal storage solution to bring your ideas to life.
Product Specifications
| Load capacity | 300-1000 KG per square meter, depends on your need |
| Level | 2 to 4 multi-tier, Can be customized |
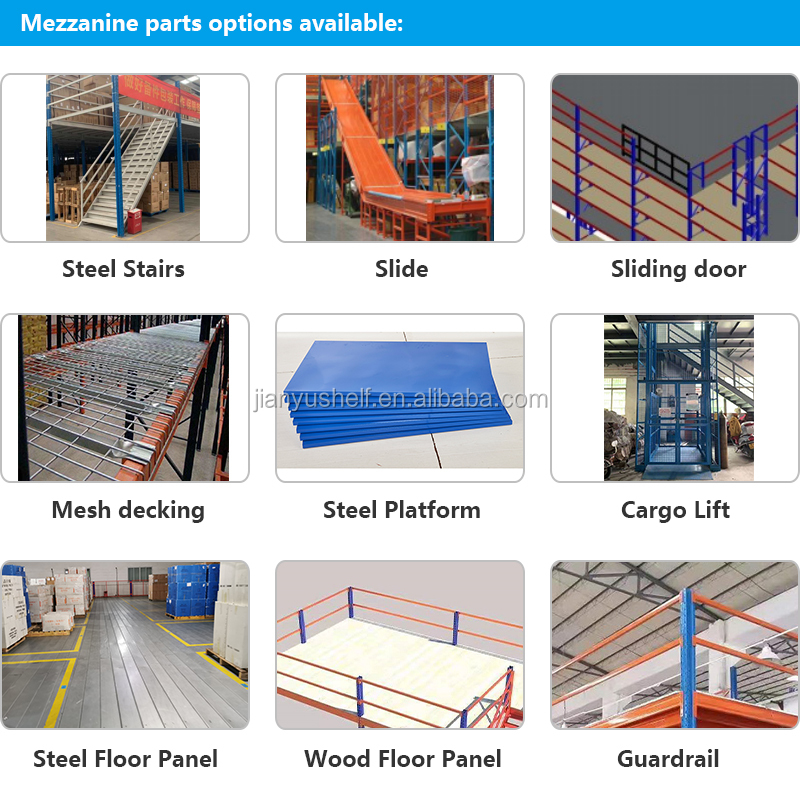
| Material of floor | Wooden Floor Panel or Steel Floor Panel |
| How staffs go upstairs | By stairs |
| Method of handling goods | By hand items, Slide, Cargo lift, Forklift and pallet jack |
| Warehouse size requirement | No limitation |
How to Get a Quick Quotation?
If you have a drawing of your warehouse, you can send it to us, and we are willing to design a layout drawing for you. If you don't have one, no need to worry—we will provide a custom design for you freely.
We need the following details:
- The size of your warehouse: Width * Depth * Height
- Warehouse drawing (if available) to locate columns and barriers
- Storage method: Pallets or cartons?
- Carton specifications: Size (Width * Depth * Height) and weight per carton
- Desired load capacity requirement per square meter
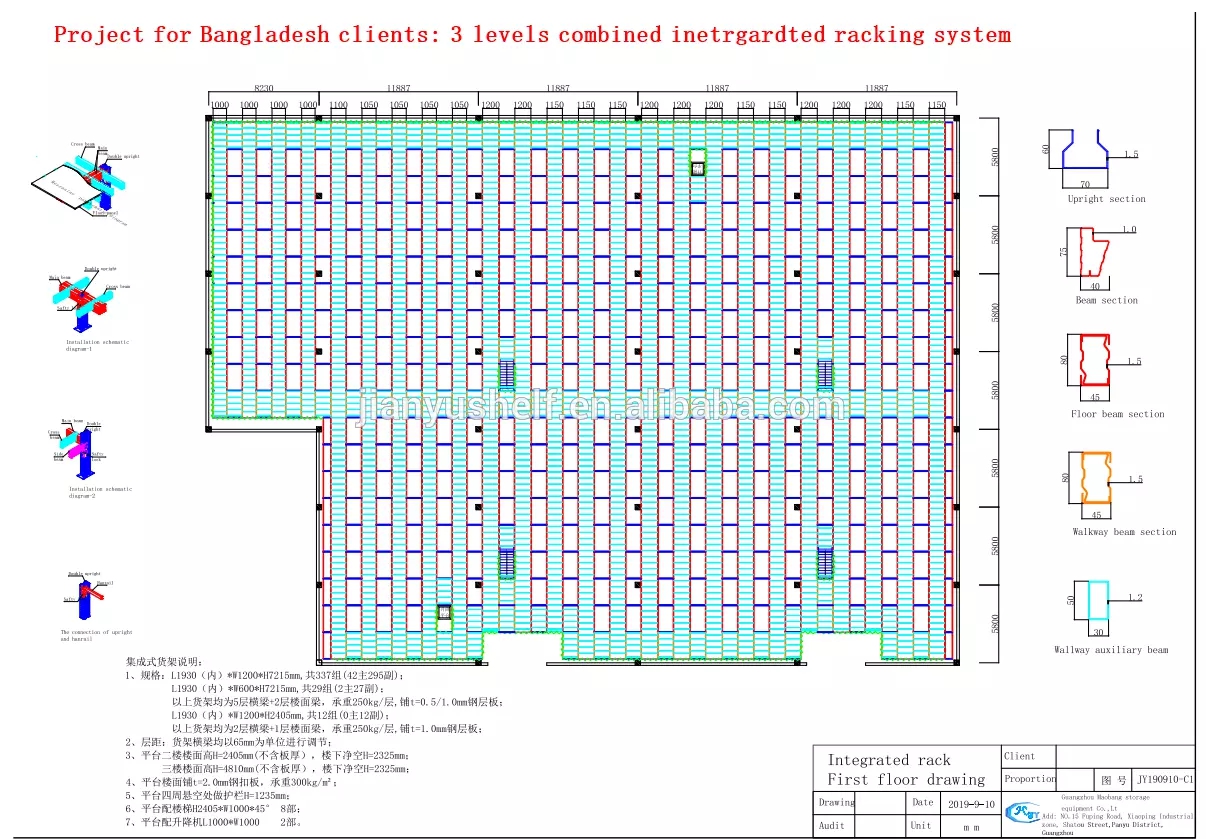
Customer Cases
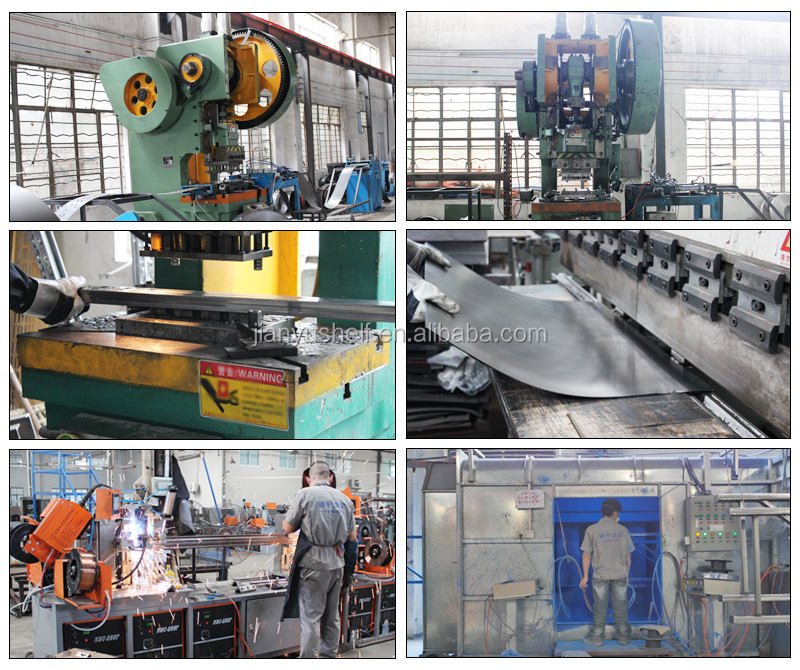
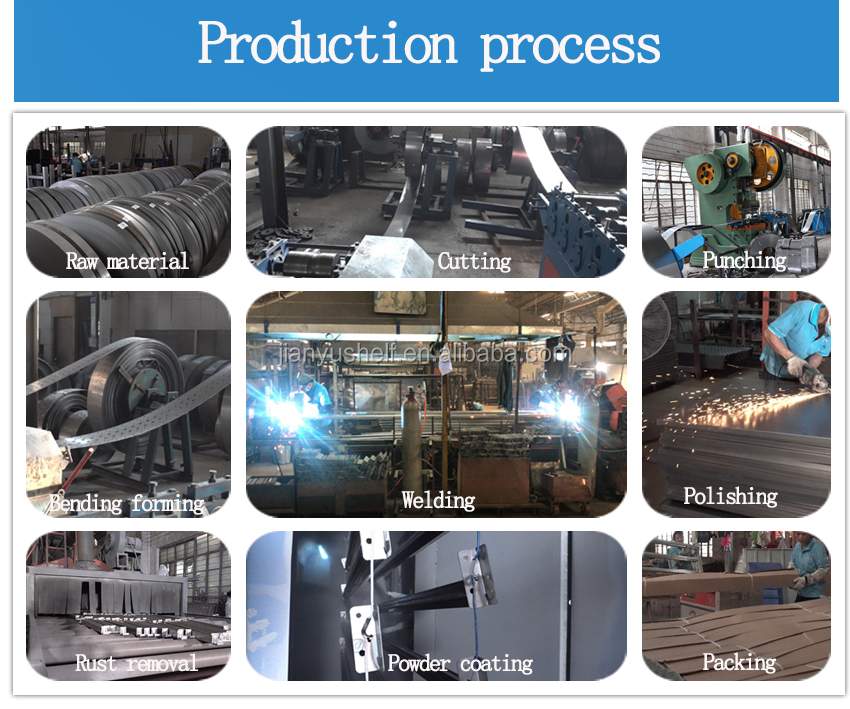
Company Profile
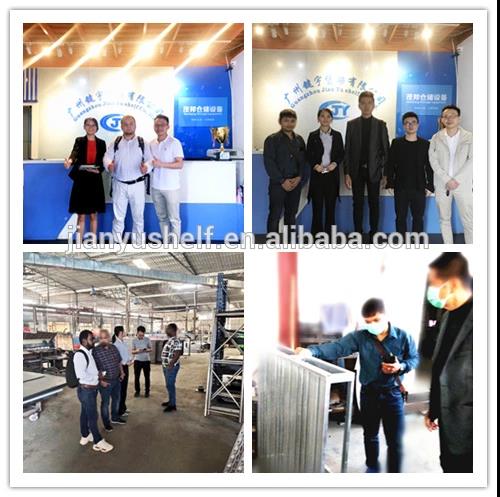
Customer Photos
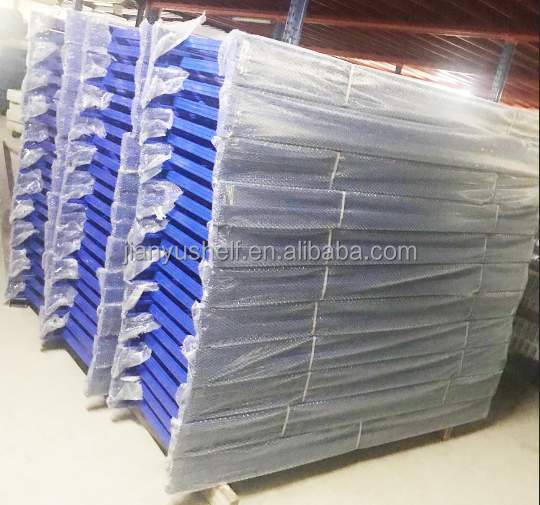
Packing & Delivery
Contact Us
Frequently Asked Questions (FAQ)
2. Our Production: Visualized production progress with videos provided in real-time.
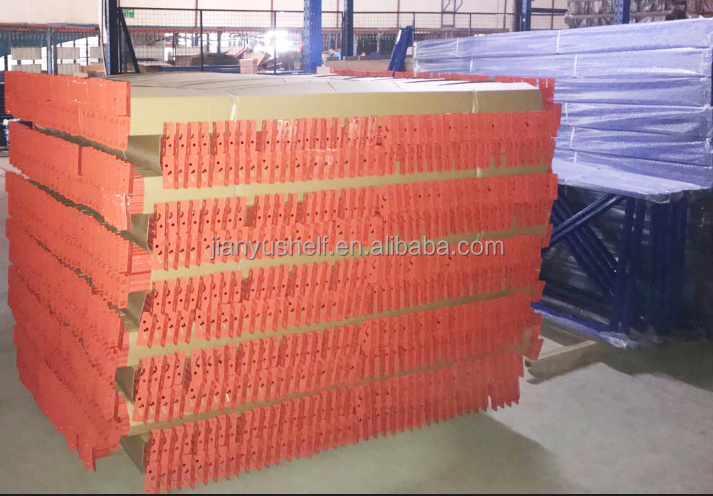
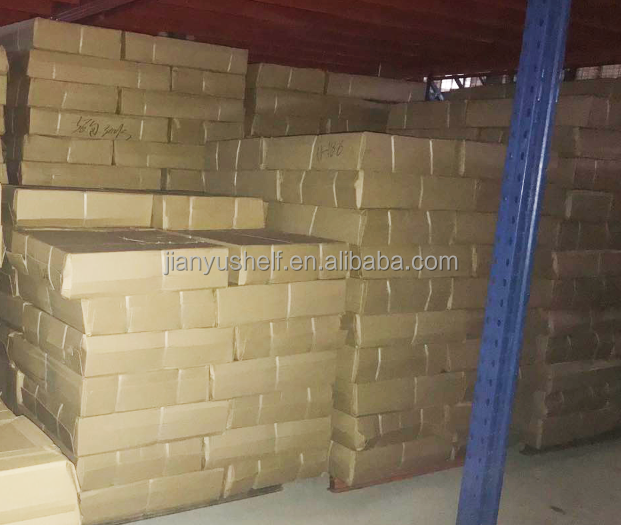
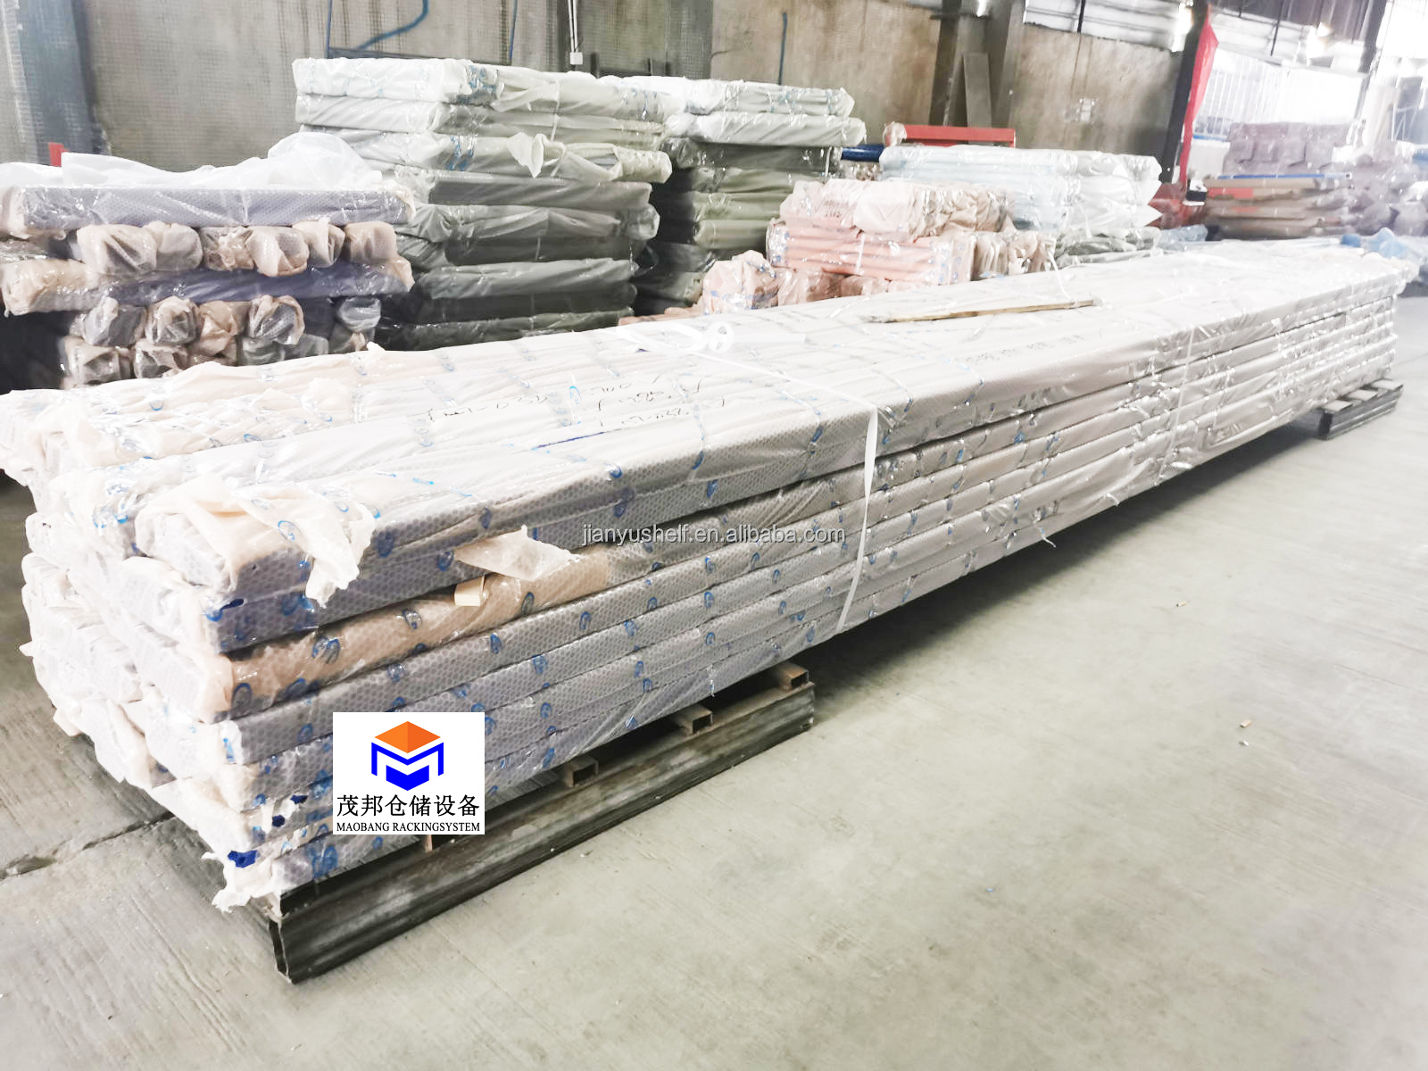
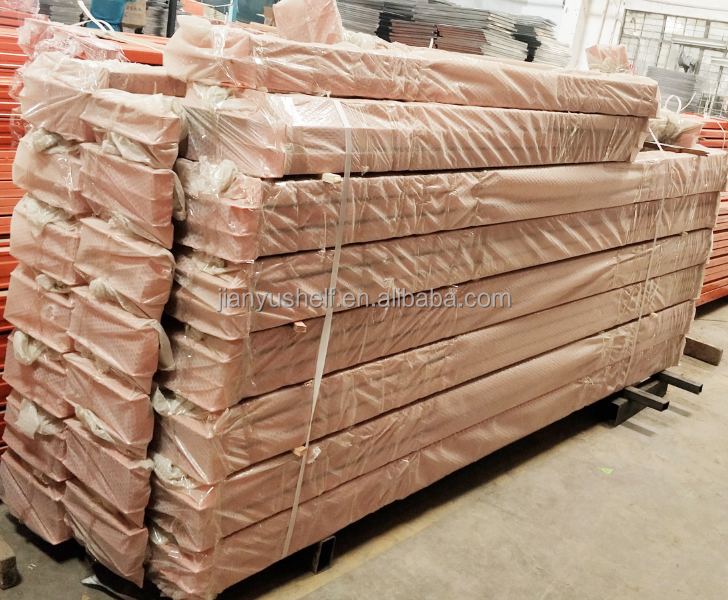
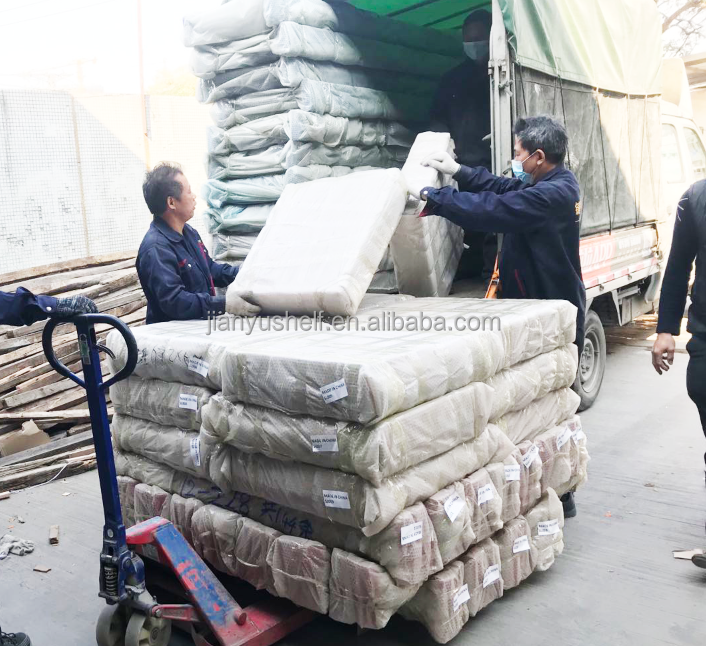
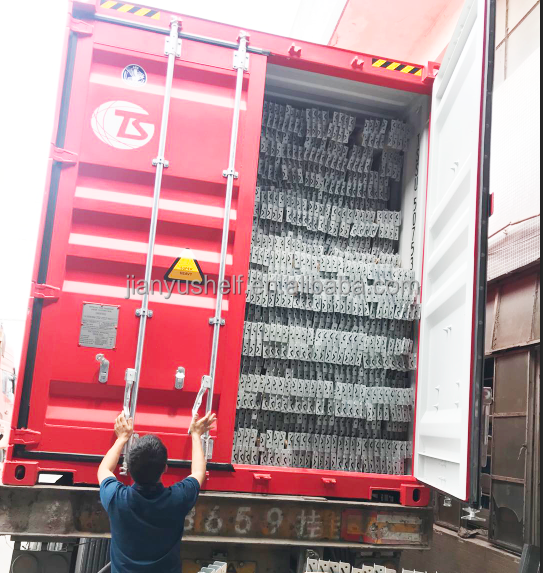
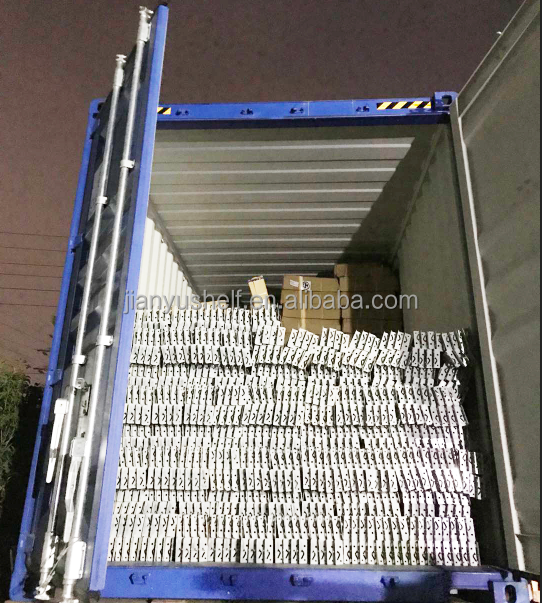
3. Special Export Design: Plastic clips protect beams from surface damage; uprights are fully wrapped in transparent plastic film.
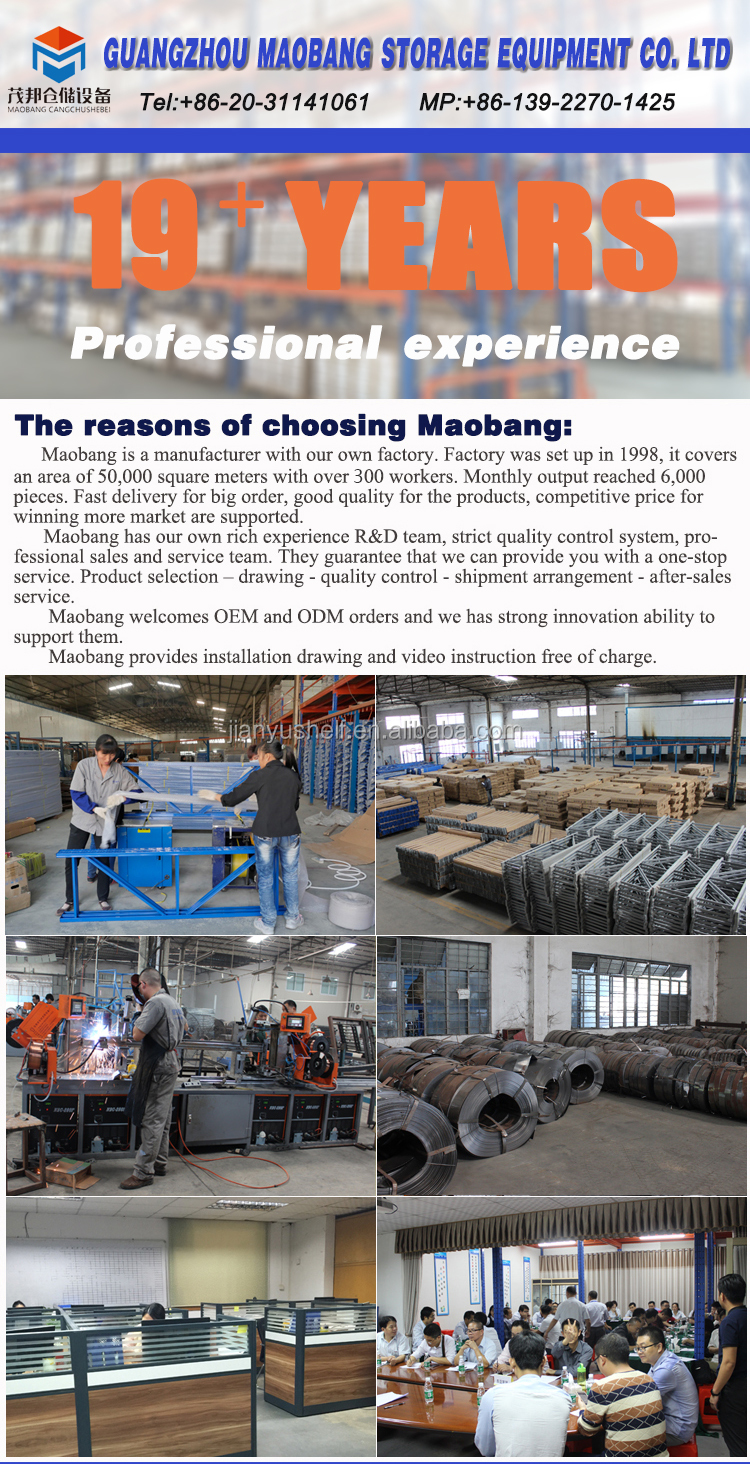
4. Export Experience: Over 20 years of manufacturing and wholesaling storage racks in large volume.
Without project design: Provide warehouse dimensions, rack requirements, load capacity, and number of levels to receive a complimentary design proposal.