Enterprise Product Line
High-Performance Industrial Racking & Automated Systems
Engineered for mission-critical logistics, automated handling, and heavy-payload environments. Fully verified for structural deflection limits, seismic resistance, and automated material flow.
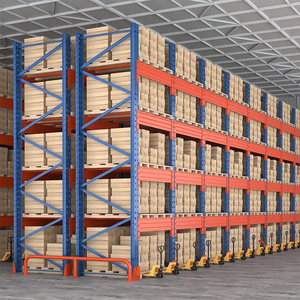
China Heavy Duty Load 1000-1500kg Adjustable Pallet Shuttle Racking System for Sale Industrial Display Pallet Rack Shelving
Configure Specification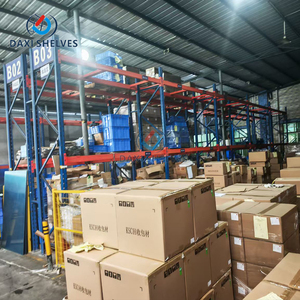
Storage Metal Shelf Rack Warehouse Racking System Heavy Duty Steel Rack Industrial Warehouse Radio Shuttle Pallet Shelving
Configure Specification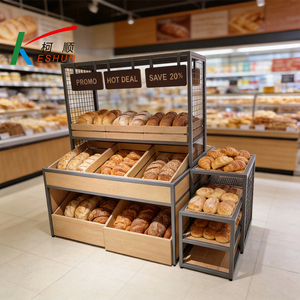
Large Bread Stand for Cafe Industrial Bread Display Shelf with Multiple Layers Heavy Duty Bakery Rack for Pastry and Loaves
Configure Specification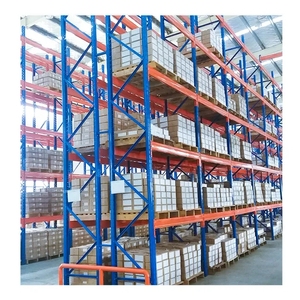
Heavy Duty Industrial Double Deep Stacking Selective Shelving Pallet Racking Warehouse Storage Racks For Sale
Configure Specification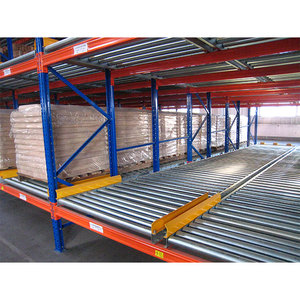
Q235 Steel 2000kg Capacity FIFO High Density Industrial Warehouse Storage Gravity Pallet Flow Rack System
Configure Specification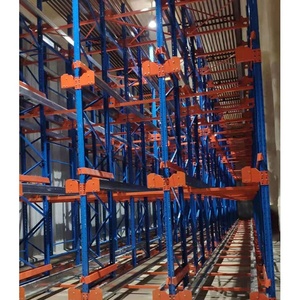
Customized Steel Pallet Rack Stacking Racks & Shelves Warehouse Storage Rack Heavy Duty Shuttle Racking for Industrial
Configure Specification
Boltless Adjustable Steel Light Duty Industrial Warehouse Pallet Stacking Storage Shelf Rack Units
Configure Specification
Strategic Industrial Analysis
Engineering Multi-Tier Mezzanine Racking: Overcoming Industrial Land Constraints
Industrial warehousing operations face unprecedented real estate costs and zoning restrictions. Transforming unutilized cubic vertical space into multi-level, load-bearing pick platforms represents the most capital-efficient path to doubling capacity without expanding physical building perimeters.
Cubic Density Maximization
Traditional single-floor warehousing wastes between 40% to 65% of clear ceiling height. Multi-tier mezzanine systems leverage structural uprights to support intermediate walking decks, increasing SKU accessibility by up to 200% while cutting transit cycles for order picking personnel.
Structural Rigidity & EN 15512
Constructed from premium high-tensile structural steel (Q235B and Q355B equivalent), every upright, box beam, and cross-braced frame is calculated according to European EN 15512 and FEM 10.2.02 codes to resist both dynamic live loads and secondary seismic deflection forces.
Capex Optimization
Compared to moving to a new greenfield logistics facility or building outward, racking-supported mezzanines eliminate commercial property transaction tax, civil ground preparation expenses, and prolonged permitting delays, offering complete ROI amortization in under 18 months.
Supplier Evaluation Matrix
Top 10 Multi-Tier Mezzanine Racking Manufacturer Characteristics
Procuring industrial racking requires strict technical due diligence. Global engineering directors evaluate suppliers based on fabrication tolerances, surface treatment durability, and automated handling integration capability.
| Evaluation Parameter | Tier-1 Certified Manufacturers | Conventional Local Fabricators | Operational Impact |
|---|---|---|---|
| Structural Engineering Standards | EN 15512, RMI (ANSI MH16.1), AS4084 Certified Calculations | Generic empirical load estimates | Guarantees legal compliance, worker safety, and seismic structural resistance. |
| Steel Grade & Thickness Tolerances | Certified Q235B/Q355B cold-rolled coil with Mill Test Reports | Non-traceable scrap commercial steel | Prevents frame buckling, beam sagging, and premature micro-fracturing under static fatigue. |
| Decking System Options | Perforated steel grating, anti-slip B-deck, high-density resin boards | Untreated plywood or thin sheet steel | Ensures compliant fire sprinkler water penetration, acoustics, and pallet truck roll resistance. |
| Automation Compatibility | Engineered interfaces for spiral conveyors, AGVs, goods lifts, and ASRS | Manual pallet-jack access only | Future-proofs facility for robotics, parcel chutes, and high-speed vertical sortation. |
| Surface Protection | Automated electrostatic epoxy powder coating (60–80 µm) or HDG | Manual spray paint, variable film build | Resists impact chipping, atmospheric moisture, corrosion, and extreme temperature swings. |
Future Trend: AMR & AGV Integration
Modern mezzanines are shifting from manual picking decks to robot-assisted platforms. Next-generation multi-tier platforms incorporate heavy gauge floor sheathing with low deflection indexes, allowing autonomous mobile robots (AMRs) to sort and navigate across upper catwalk levels seamlessly.
Trend: Modular Fast-Deploy Assembly
Procurement teams demand minimal facility disruption. Advanced teardown and slotted connector profiles allow multi-tiered mezzanine structures to be erected, reconfigured, or relocated with zero on-site structural welding, keeping existing distribution operations fully online.
Trend: Circular & Sustainable Steel
Global decarbonization initiatives push supply chain managers toward closed-loop manufacturing. Utilizing high-efficiency roll-forming processes reduces scrap rates below 1.5%, while recyclable powder coats eliminate volatile organic compounds (VOCs) entirely.
Enterprise Value Proposition
Why Enterprise Logistics Leaders Rely on Our Storage Architecture
Built upon decades of engineering heritage and specialized steel manufacturing, we deliver turnkey industrial storage systems designed for performance, uncompromised structural reliability, and operational versatility.
Complete Engineering Dossier
Every mezzanine rack is backed by comprehensive finite element analysis (FEA), seismic verification, CAD floor plans, and mill test certification conforming precisely to regional safety directives.
End-to-End Execution
From initial cubic storage audits and architectural layout design through roll-forming, packaging, worldwide logistics export, and certified erection, our direct management eliminates third-party markups.
EN 15635 Lifecycle Safety
We provide full structural support beyond installation, including annual rack inspection protocols, replacement components, load signage, and layout retrofit engineering as operational workflows adapt.
System Integrator Ready
Designed to mesh with vertical reciprocating conveyors (VRC), pallet drops, safety swing gates, overhead fire suppression grids, and integrated warehouse management software (WMS).
Engineering Guidance
Multi-Tier Mezzanine Procurement: Engineering FAQ
Authoritative technical answers to assist procurement directors, facility managers, and civil structural engineers during feasibility and specification phases.
What is the structural difference between rack-supported and structural steel mezzanines? +
A rack-supported mezzanine utilizes the high-density upright frames and beams of the shelving system below to support the upper catwalk walkways and intermediate decks. This eliminates dedicated structural steel I-beam columns, significantly lowering material weight and overall investment cost while providing integrated storage bays on every level. Structural steel mezzanines, by contrast, utilize wide-flange universal columns to produce wide open clear spans below, making them suitable for bulk staging, manufacturing machinery, or offices underneath.
What specific live and dead load parameters must be calculated for multi-tier catwalks? +
Multi-tier picking floors must be engineered to handle both static dead loads (structural steel, decking boards, electrical conduit, and sprinkler lines) and variable dynamic live loads. Typically, manual picking aisles require calculations for 300 to 500 kg/m² uniform distributed load (UDL). If powered pallet jacks or mobile transport carts operate across intermediate decks, point load resistances must be calculated according to EN 15512 to ensure floor deflection does not exceed L/200 or L/300 under full operational weight.
How are fire safety and overhead sprinkler penetration managed in multi-tier decks? +
Local fire codes (such as NFPA 13 and European standards) require strict fire suppression water penetration. Solid plywood or sheet steel decks act as continuous water barriers, requiring dedicated intermediate fire sprinkler grids installed beneath every floor level. To eliminate this massive piping cost, multi-tier mezzanines typically utilize open steel mesh grating or perforated steel plank decking with a minimum open area of 50%, permitting overhead sprinkler discharge to cascade downward unhindered.
Can an existing concrete slab handle the point loads of a multi-tier mezzanine? +
A thorough slab assessment is mandatory before mezzanine sign-off. Because multi-tier systems concentrate multi-level loads onto individual column baseplates, point loads can exceed 40 to 80 kN per footplate. Our structural engineering team calculates the required baseplate surface dimensions, anchor bolt shear forces, and concrete compressive capacity (typically requiring a minimum 150mm–200mm slab thickness with C25/30 concrete). For lighter floors, specialized load-spreading plates are custom-engineered to distribute stress without requiring costly foundation underpinning.
What vertical material handling options are available for moving inventory between tiers? +
Depending on SKU throughput velocity, four main vertical transfer interfaces are engineered into multi-tier mezzanines: 1) Pallet drop areas equipped with dual safety swing gates or pivoting barrier cages; 2) Continuous spiral conveyors for continuous carton downflow; 3) Vertical Reciprocating Conveyors (VRC freight lifts) for palletized and multi-tote movement; and 4) Inclined belt conveyors directly interfacing with warehouse management sortation lines.
How does EN 15635 compliance apply to mezzanine and industrial racking inspections? +
EN 15635 governs the operational maintenance and safety inspection of steel static storage systems. It mandates a systematic risk evaluation: internal weekly or monthly visual checks by an appointed Person Responsible for Racking Safety (PRRS), and a comprehensive annual technical inspection by an accredited independent racking surveyor. Damaged uprights, deflecting catwalk cross-members, or warped beams are cataloged according to Green, Amber, or Red risk categories, with mandatory immediate offloading required for Red alerts.
What surface treatment best ensures long-term corrosion resistance in high-humidity sites? +
For standard climate-controlled fulfillment centers, automated 60–80 micron electrostatic epoxy-polyester thermosetting powder coatings cured at 200°C offer exceptional abrasion and chemical impact resistance. However, for unheated warehouses, cold chain facilities, or coastal marine shipping environments, components are processed via hot-dip galvanization (HDG) conforming to ISO 1461, ensuring complete sacrificial zinc alloy metallurgical protection across both inner tube walls and exterior steel surfaces.
How long does engineering fabrication and on-site assembly take for a 1,000 m² system? +
Engineering drawings, structural validation, and static calculations typically require 2 to 3 weeks upon receipt of confirmed building CAD files. Automated roll-forming, punching, welding, and surface treatment for a 1,000 m² 2-to-3-tier mezzanine requires approximately 4 to 6 weeks. Mechanical installation on-site by certified rigging crews generally proceeds at 100 to 150 m² per operational day, meaning complete physical assembly, decking installation, handrail securing, and load testing can be finalized within 10 to 14 working days.
Accelerate Your Cubic Warehouse Density Today
Submit your facility floor dimensions, clear building heights, and SKU pallet parameters. Our senior structural logistics engineering team will deliver a customized 3D CAD layout, finite load capacity calculation, and direct manufacturing quote within 48 business hours.