Factory Direct Storage Portfolio
Industrial-Grade Heavy Duty Systems for High-Density Operations
Precision-profiled structural steel arrays designed for cross-docking, automated picking, and multi-tier distribution logistics.
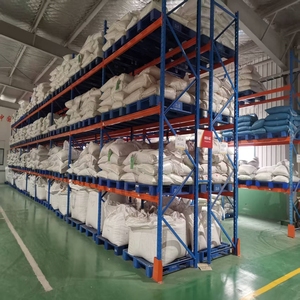
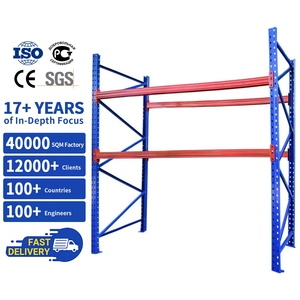
Industrial Storage Racks Custom 5 Layer US Teardrop Pallet Rack Conventional Pallet Racking For Warehouse Cold Room Storage
Application: Cold Chain / 5-Layer
View Model
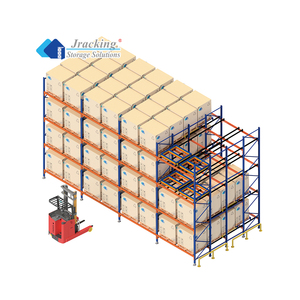
Jracking Heavy Loading Adjustable Push Back Racks for Effective Storage Warehouse
Rotation: LIFO High-Density
View Model
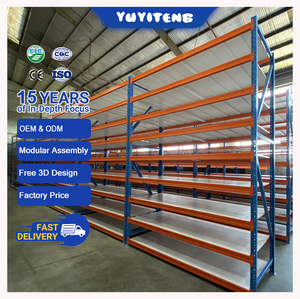
Custom Size Storage Rack Shelving Units Industrial Warehouse Rack
Utility: Boltless / Modular
View Model
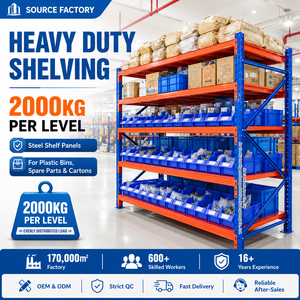
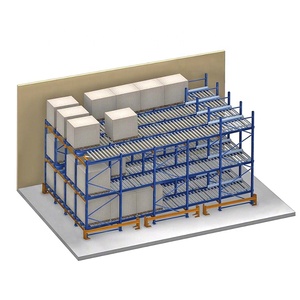
FIFO Storage Rack Gravity Live Rack
Dynamics: Self-Rolling FIFO
View Model
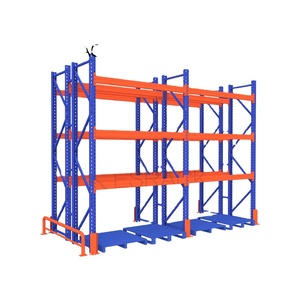
Automated High-Rack Steel Structure Warehouse Pallet Shuttle System for Dense Storage NEWKUNDA Brand 5 Year Steel Workshop
Automation: Radio Shuttle Carrier
View Model
EN 15512
European Structural Safety
+180%
Cube Utilization Lift
Q355B / S355
Certified High-Yield Steel
100%
Integrated Polish Logistics Fit
Structural Engineering Whitepaper: Multi-Tier Mezzanine Platforms in Poland
The rapid maturation of Poland as the Central and Eastern European (CEE) apex of logistics, e-fulfillment, and cross-border manufacturing has fundamentally reshaped industrial storage calculations. With prime logistics space seeing tightening vacancies across the "Big Five" Polish submarkets—Warsaw, Upper Silesia (Górny Śląsk), Central Poland (Łódź), Poznań, and Wrocław—warehouse operators cannot afford unutilized overhead airspace. Heavy-duty multi-tier mezzanine racking systems represent the most mathematically efficient engineering solution to convert vertical clear heights (typically 10m to 12.5m in modern A-class Polish logistics parks) into active, multi-floor picking, assembly, and bulk buffering environments.
"Rather than paying prime industrial rents for expanded ground-level real estate, OEM/ODM rack-supported and structural mezzanine platforms effectively triple usable operational square footage inside existing footprints, delivering a sub-24-month return on investment for European 3PL operators."
From an engineering standpoint, our multi-tier mezzanine frameworks are calculated directly against Eurocode 3 (EN 1993-1-3) for cold-formed thin-gauge members and EN 15512 for adjustable pallet racking structures. The load path distribution transfers dead loads, dynamic live loads (personnel traffic, heavy manual trolleys, automated guided vehicles), and seismic sway directly through engineered upright profiles without placing secondary stresses on the building envelope. Upright frame profiles are roll-formed using prime high-tensile certified steel (Q355B / S355JR), featuring a high strength-to-weight ratio that optimizes concrete slab point-loading requirements.
| Structural Parameter | Standard Configuration | Heavy-Duty Industrial Option | Polish Regulatory Compliance |
|---|---|---|---|
| Uniform Distributed Load (UDL) | 350 – 500 kg / m² | 800 – 1,500+ kg / m² | EN 1991-1-1 / Polish PN-EN standards |
| Primary Steel Substructure | Omega-profile cold-formed C/Z purlins | Hot-rolled IPE / HEA / HEB structural beams | EN 1090-2 Execution Class 2 (EXC2) |
| Decking Surface Media | 38mm High-Density Particle Board (P6) | Galvanized Open Steel Mesh / Chequered Steel | DIN 4426 / Fire Sprinkler Flow Regulations |
| Staircase & Balustrade Geometry | 38° inclination, 800mm clear width | 30°–35° gentle riser, 1000–1200mm width | Dz.U. 2002 nr 75 poz. 690 (Safety Standards) |
| Corrosion Protection | Electrostatic Epoxy-Polyester Powder (60-80μm) | Hot-Dip Galvanized ISO 1461 (External/Chilled) | PN-EN ISO 12944 Environmental Durability |
Operational Adaptability
Localized Industrial Applications Across Poland's Key Economic Zones
Tailored structural configurations designed around Poland's dominant logistics, automotive, and retail distribution patterns.
Central Poland (Łódź & Piotrków Trybunalski) E-Commerce Multi-Tier Hubs
Large-scale carton-live and multi-tier picking structures integrated with vertical reciprocating conveyors (VRCs) and spiral chutes. Tailored for ultra-high SKU density and fast manual sortation, managing massive cross-border consumer flows serving both domestic buyers and Western European border regions.
Silesian (Górny Śląsk) Automotive & Heavy Engineering Buffers
Extra heavy-duty steel deck platforms accommodating pallet jacks and industrial steel containers (Gitterboxen). Designed with 1,200 kg/m² ratings to withstand dense spare parts tooling storage, direct machinery component buffering, and sequential Just-In-Time (JIT) tier feeding for assembly lines.
Western Poland (Poznań, Szczecin) Nearshoring & 3PL Logistics
Flexible hybrid structures pairing standard pallet beam bays on the ground floor with modular multi-tier walkways on levels 1 and 2. Provides contracted third-party logistics operators the flexibility to rapidly convert zones between full pallet storage and detailed manual picking.
Trends Shaping Storage Architecture Across the Polish Warehouse Market
The structural storage landscape across Poland is undergoing a decisive technological transition driven by rising labor costs, nearshoring investments moving eastward from Germany, and strict ESG directives. Warehouse modernization in Poland is currently dictated by three fundamental shifts:
1. Shift Toward Automation-Ready Hybrid Mezzanines: Traditional static walkways are increasingly giving way to mezzanine platforms pre-engineered to support Autonomous Mobile Robots (AMRs) and Automated Guided Vehicles (AGVs). Floor decking selections now require specific surface friction coefficients, tighter deflection criteria (L/500 rather than traditional L/300), and grounding conductivity to prevent electrostatic discharges that disrupt sensitive robot navigation arrays.
2. Fire Suppression Integration Under Polish National Regulations: Building codes regulated by the Polish State Fire Service (Państwowa Straż Pożarna) place strict demands on smoke evacuation and in-rack fire suppression within multi-tier environments. Modern mezzanine systems require minimum 50% open area galvanized mesh decking to ensure unobstructed penetration of ESFR ceiling sprinklers, or the precision architectural planning of secondary in-tier pipe routing beneath beam profiles.
3. Brownfield Facility Retrofitting over Greenbelt Construction: With environmental permits and municipal construction lead times lengthening across major Polish logistics hubs, leading supply chain directors are turning to full internal retrofits. Upgrading existing warehouse envelopes with multi-tier mezzanine racking delivers a 40% lower capital expenditure per cubic meter compared to breaking ground on new facilities, dramatically shrinking the carbon footprint per SKU stored.
Procurement & Engineering Intelligence
Frequently Asked Questions: Multi-Tier Racking in Poland
Practical structural, regulatory, and logistics answers for procurement engineers and project managers.
Does installing a multi-tier mezzanine racking system in Poland require a formal building permit (Pozwolenie na Budowę)?
Under Polish Construction Law (Prawo Budowlane), free-standing, dismountable rack-supported mezzanines and industrial storage platforms that are not permanently welded to the primary building structure are generally classified as technical storage equipment (urządzenia techniczne) rather than building expansion works. However, if the mezzanine includes integrated permanent offices, electrical grid tie-ins, or significantly alters internal egress travel distances under fire safety codes, formal notifications or architectural sign-offs from an authorized building expert (Rzeczoznawca budowlany i ds. zabezpieczeń ppoż.) are required. Our OEM/ODM engineering department supplies full structural statics calculation books (obliczenia statyczne) compliant with Eurocode standards to streamline the verification process with your facility landlord and local authorities.
How do you handle fire safety and sprinkler integration under Polish Fire Service (PSP) guidelines?
To comply with NFPA 13, EN 12845, and Polish PSP directives, our mezzanine floors utilize certified open-grid steel grating (typically 66% to 75% free open surface) whenever the total mezzanine floor area exceeds municipal smoke evacuation and ceiling sprinkler reach thresholds. This allows ceiling-mounted ESFR sprinkler droplets to penetrate cleanly through all levels to the warehouse floor. If solid timber flooring (such as high-density tongue-and-groove P6 particle board) is chosen for ergonomic trolley operations, we pre-punch upright and purlin components to accommodate sub-floor localized dry-pipe or wet-pipe fire sprinkler lines and integrated linear heat detection cabling.
What load calculations are critical when evaluating concrete floor slab suitability in Polish logistics parks?
Modern A-class warehouse facilities in Poland (such as Panattoni, Prologis, or SEGRO developments) typically provide reinforced concrete floor slabs rated for uniform distributed loads (UDL) of 50 to 70 kN/m² (approx. 5,000–7,000 kg/m²) and concentrated foot loads of 50 to 80 kN. Multi-tier mezzanines concentrate massive vertical loads onto column baseplates. Our structural engineers calculate the exact footprint and baseplate surface area, ensuring pressure distribution remains safely within your concrete slab's maximum compressive limits without risking localized punching shear (przebicie posadzki). Heavy-gauge spreader plates and chemical anchor bolt patterns are custom-specified per facility borehole and slab test data.
What are the standard lead times for custom OEM/ODM multi-tier systems shipped to Poland?
Typical engineering approval and static calculations take 7 to 14 working days following the site laser survey and clear-height audit. Manufacturing of cold-formed uprights, beams, purlins, and decking takes approximately 4 to 6 weeks depending on project tonnage. Consolidated sea/rail transit to major Polish logistics corridors (Gdańsk / Gdynia ports or direct rail freight to Małaszewice / Warsaw dry hubs) takes between 22 to 32 days. Project site assembly is sequenced in modular phases so picking operations can begin beneath completed bays while upper levels are erected.
How do you guarantee long-term compliance with EN 15635 (Steel Static Storage Systems)?
All manufactured profiles include permanent mechanical load notification plates (tabliczki znamionowe) detailing maximum permissible shelf, bay, and floor load capacities in strict accordance with EN 15635. We supply localized Polish maintenance documentation, daily visual inspection checklists for your designated PRRS (Person Responsible for Racking Safety), and full structural traceability records from raw steel mill certificates to final powder-coat adhesion test logs.
Enterprise Engineering Advantages: Your Trusted OEM/ODM Partner
Building safe, resilient, high-volume industrial storage systems requires an uncompromised commitment to metallurgical control and precision cold roll-forming. As an established direct OEM/ODM manufacturer supplying European distribution infrastructure, our capabilities stand on four foundational pillars:
Direct Steel Traceability
We source exclusively prime hot-rolled coils with full 3.1 Mill Test Certificates. Every upright and beam batch is stamped with lot numbers, guaranteeing mechanical yield strength and tensile consistency across all load points.
Automated Roll-Forming
Our multi-stage continuous roll-forming lines operate with CNC tolerances within ±0.5mm, ensuring beam connector teeth lock flush into upright omega slots without structural play, binding, or joint distortion.
Turnkey Engineering Support
From preliminary 3D AutoCAD/BIM layout planning to localized finite element analysis (FEA) and erection supervision, our engineers act as an agile extension of your technical procurement team.
Engineer Your Warehouse Capacity Expansion in Poland
Connect directly with our structural engineering and CAD layout team for detailed technical layouts, load statics, and comprehensive OEM/ODM factory quotation packages.
Get a Quote